


Bungalow with 2.33 Acre Paddock
Ref: AGR260030










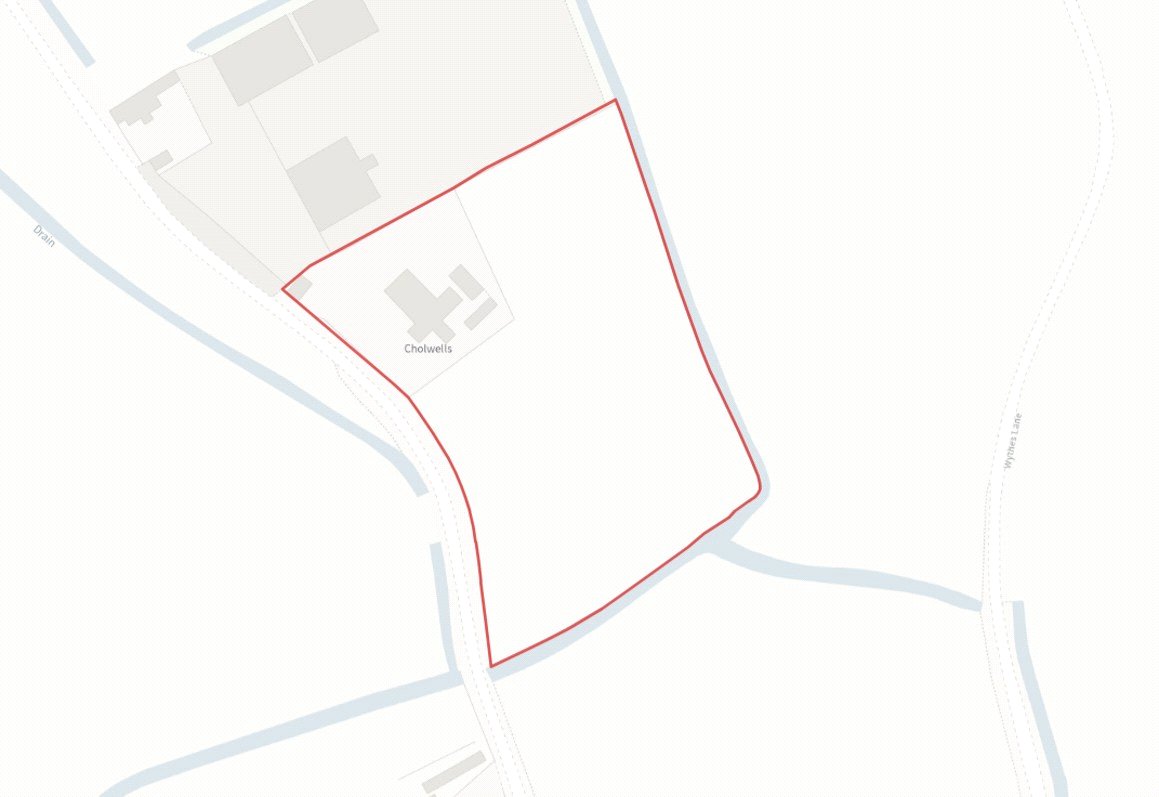

Address: Cholwells, Burton Croft Road, Fishtoft, Boston, PE21 0SA
Brochure
View BrochureDescription
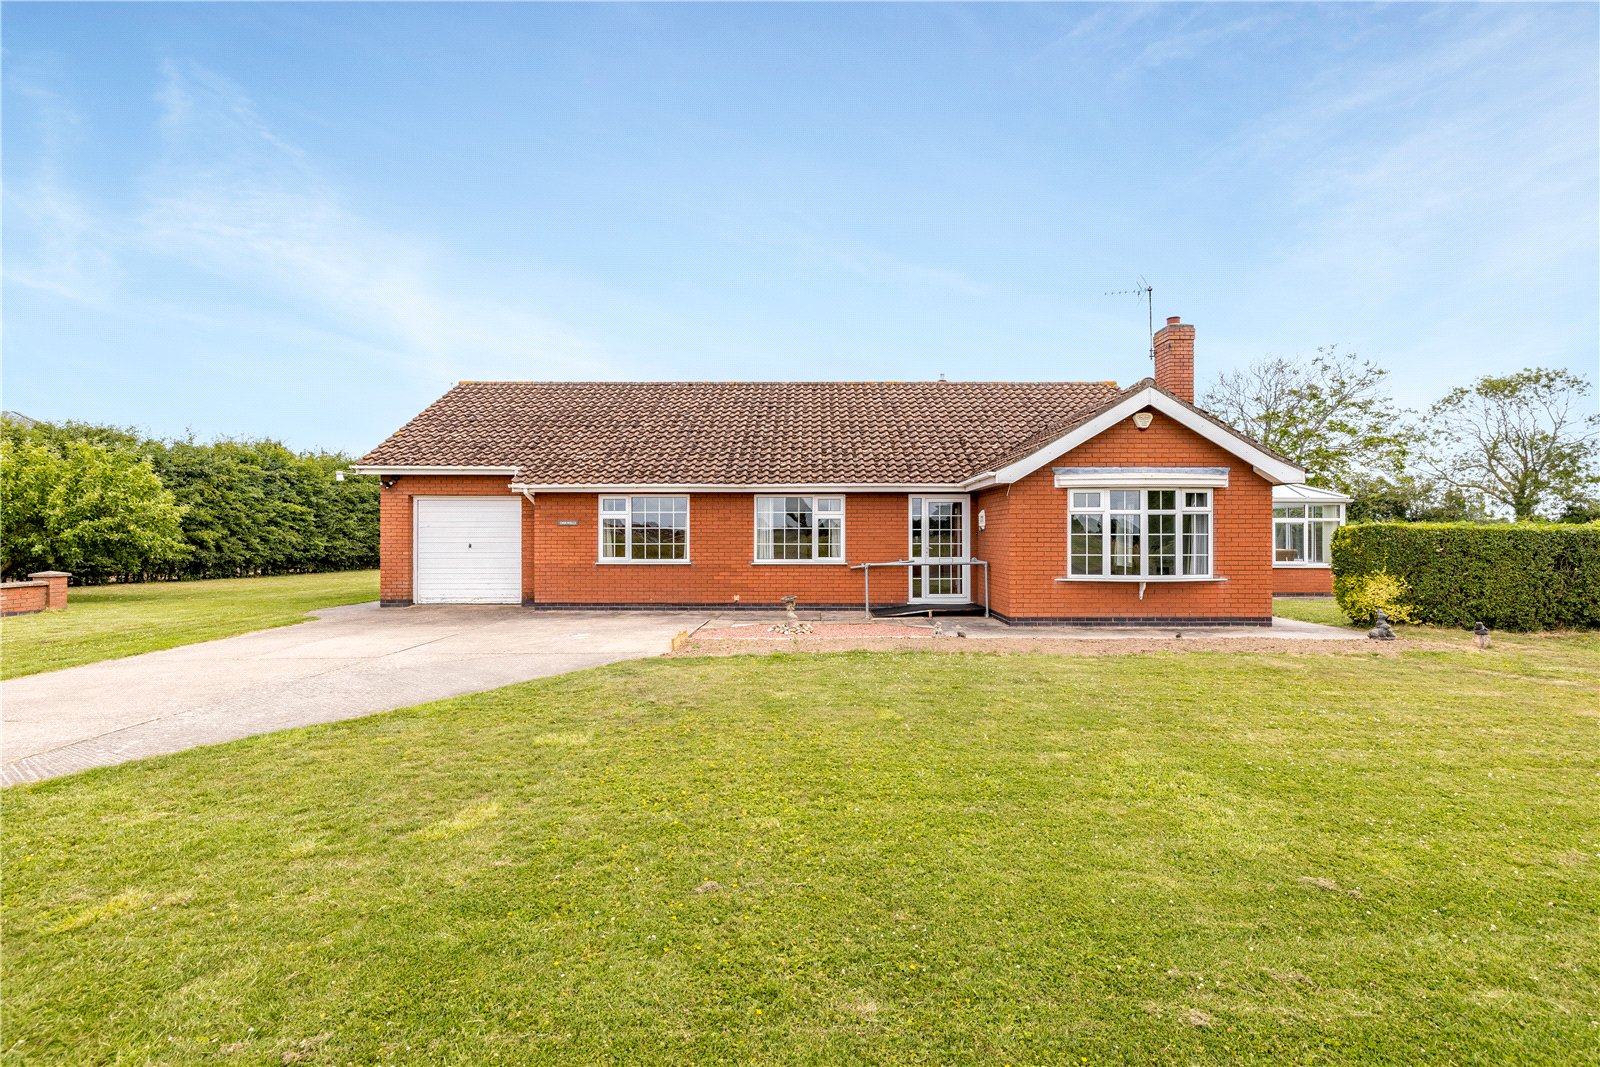
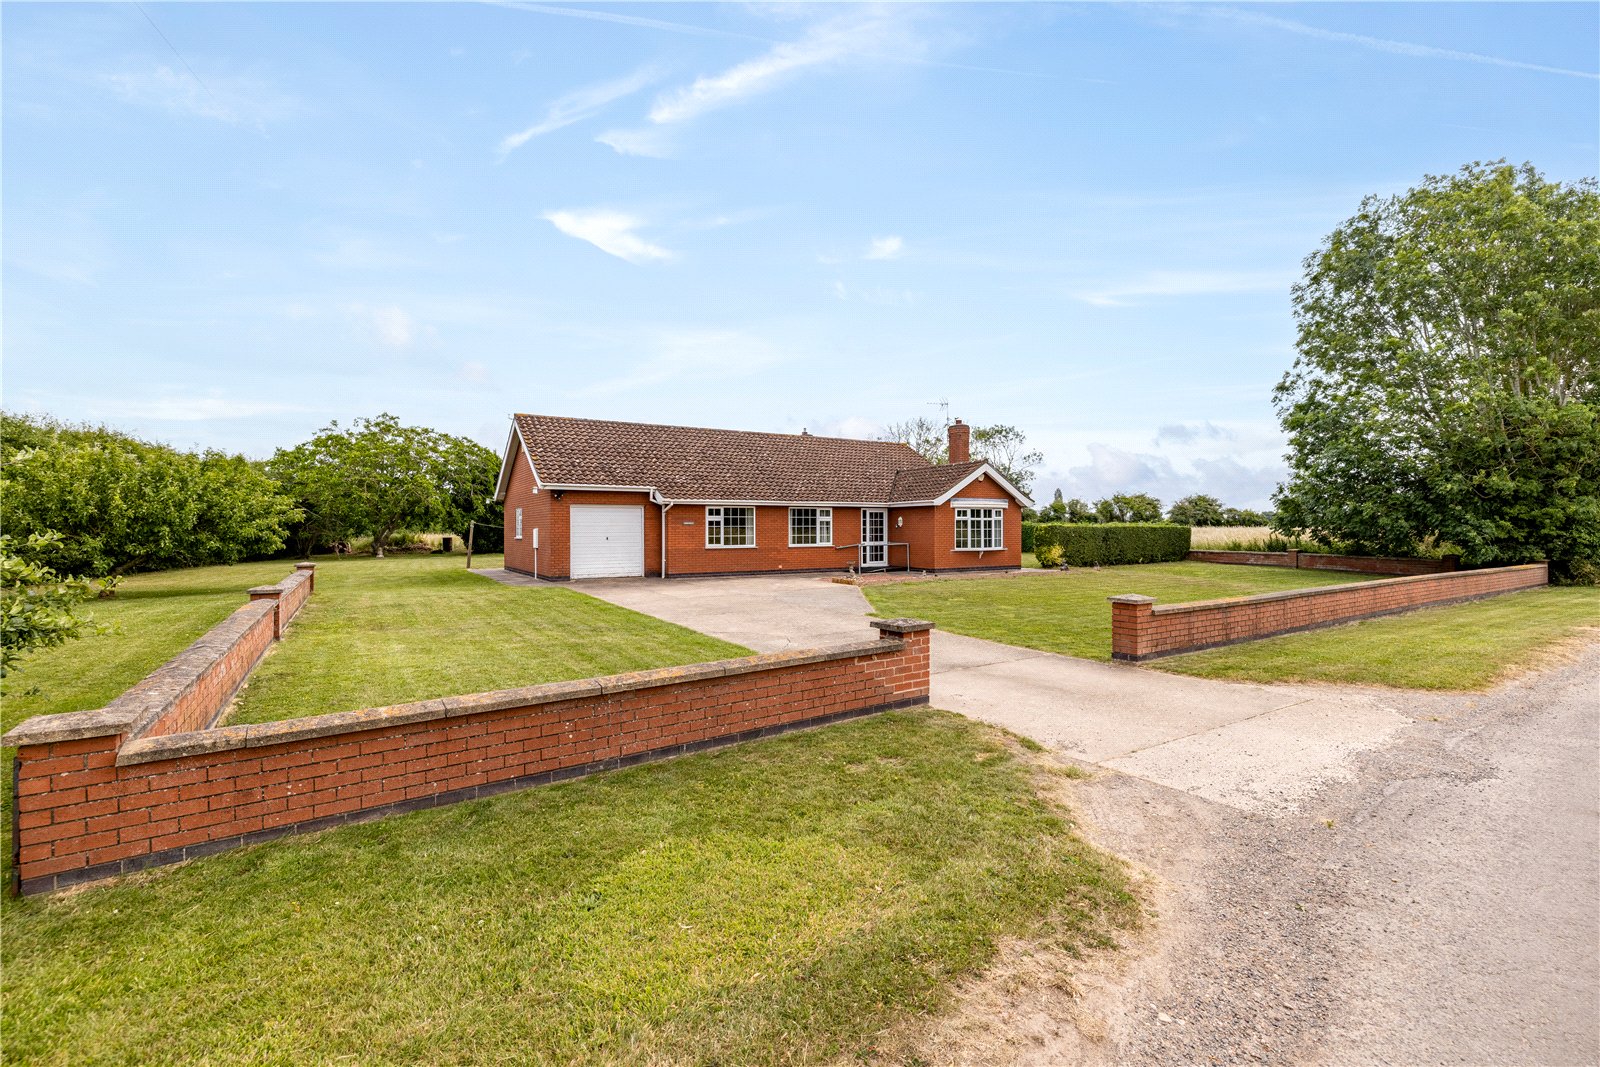
Cholwells is an individual detached bungalow in need of modernisation, occupying a generous smallholding extending to approximately 0.94 hectares (2.33 acres). The property offers the rare combination of spacious residential accommodation, useful outbuildings and quality land, while remaining conveniently accessible to local amenities and transport links.
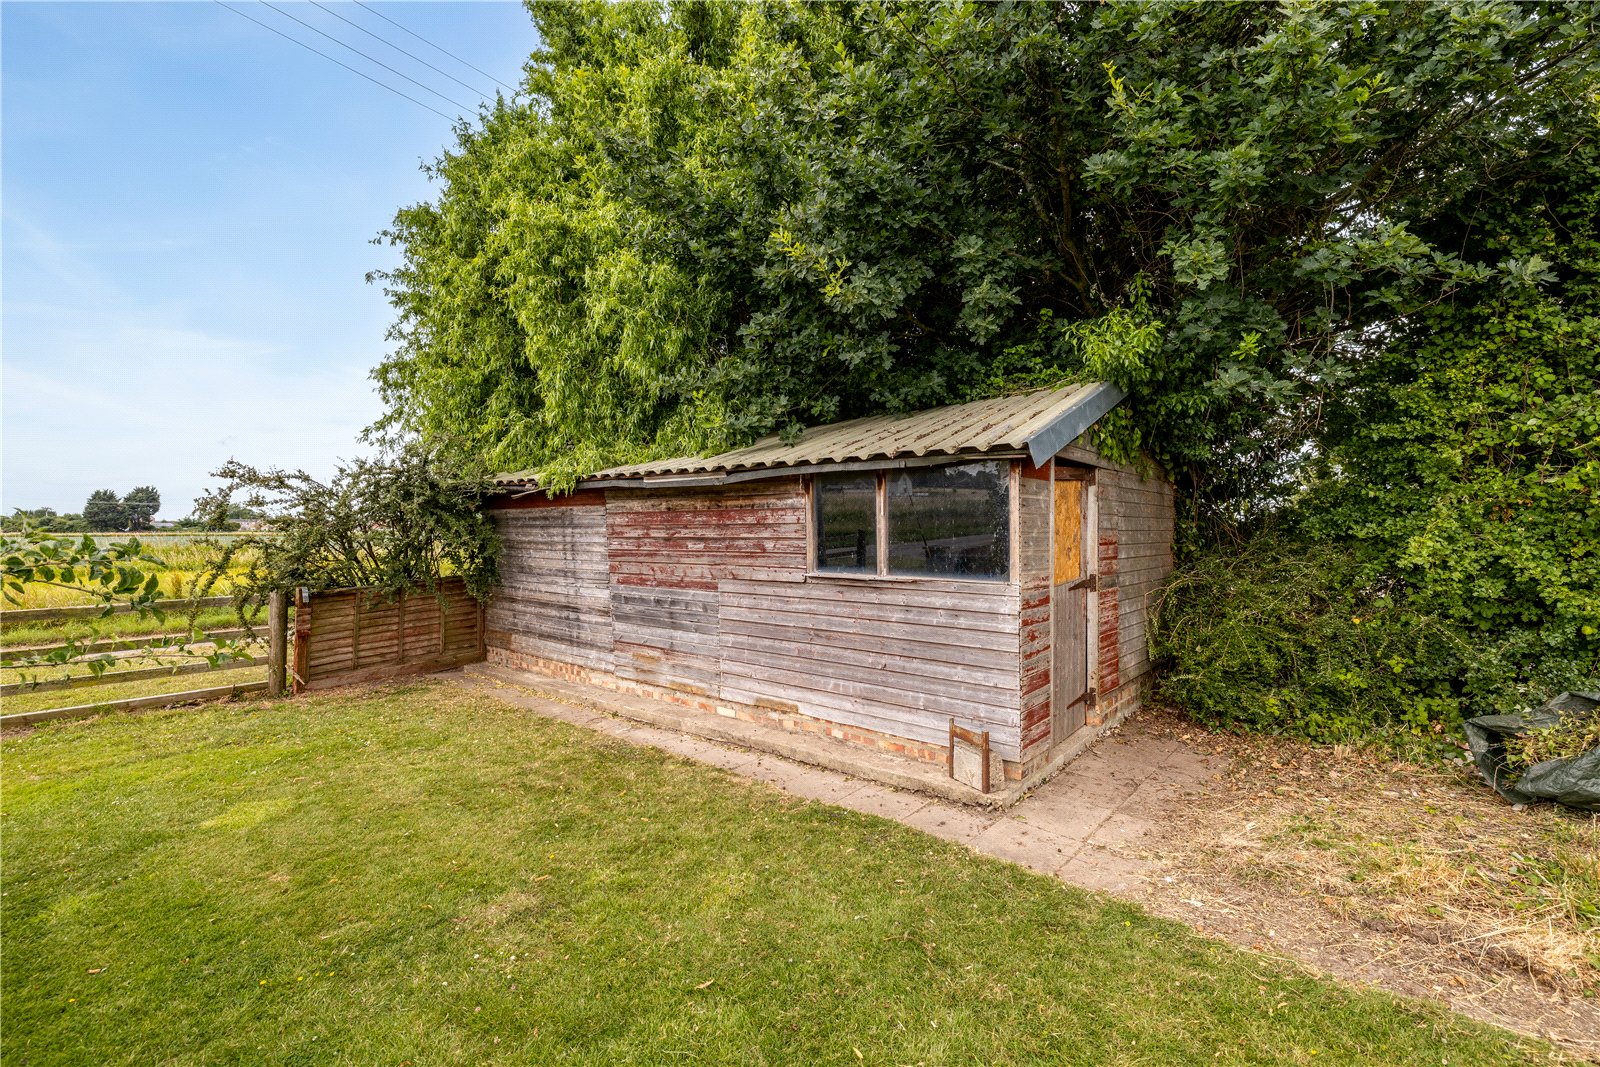
Externally, the property includes stores and outbuildings, offering practical space for storage, workshop use, hobbies, small-scale livestock, or other countryside pursuits subject to the purchaser’s requirements.
Fishtoft is a well-regarded village on the outskirts of Boston, providing access to local shops, schools and everyday facilities, while Boston offers a wider range of supermarkets, healthcare, leisure and rail connections. The location is particularly attractive for those seeking a quieter rural environment without being isolated.
Weekend viewings are available by appointment.
LOCATION
Cholwells bungalow is located on the edge of the village, Fishtoft. It has a range of facilities including a primary school, pub, cricket and football club, village hall and playing field.
The property is located 3.6miles east from the market town of Boston, 17 miles north from the market town of Spalding and 21 miles south from the Seaside town at Skegness.
THE BUNGALOW
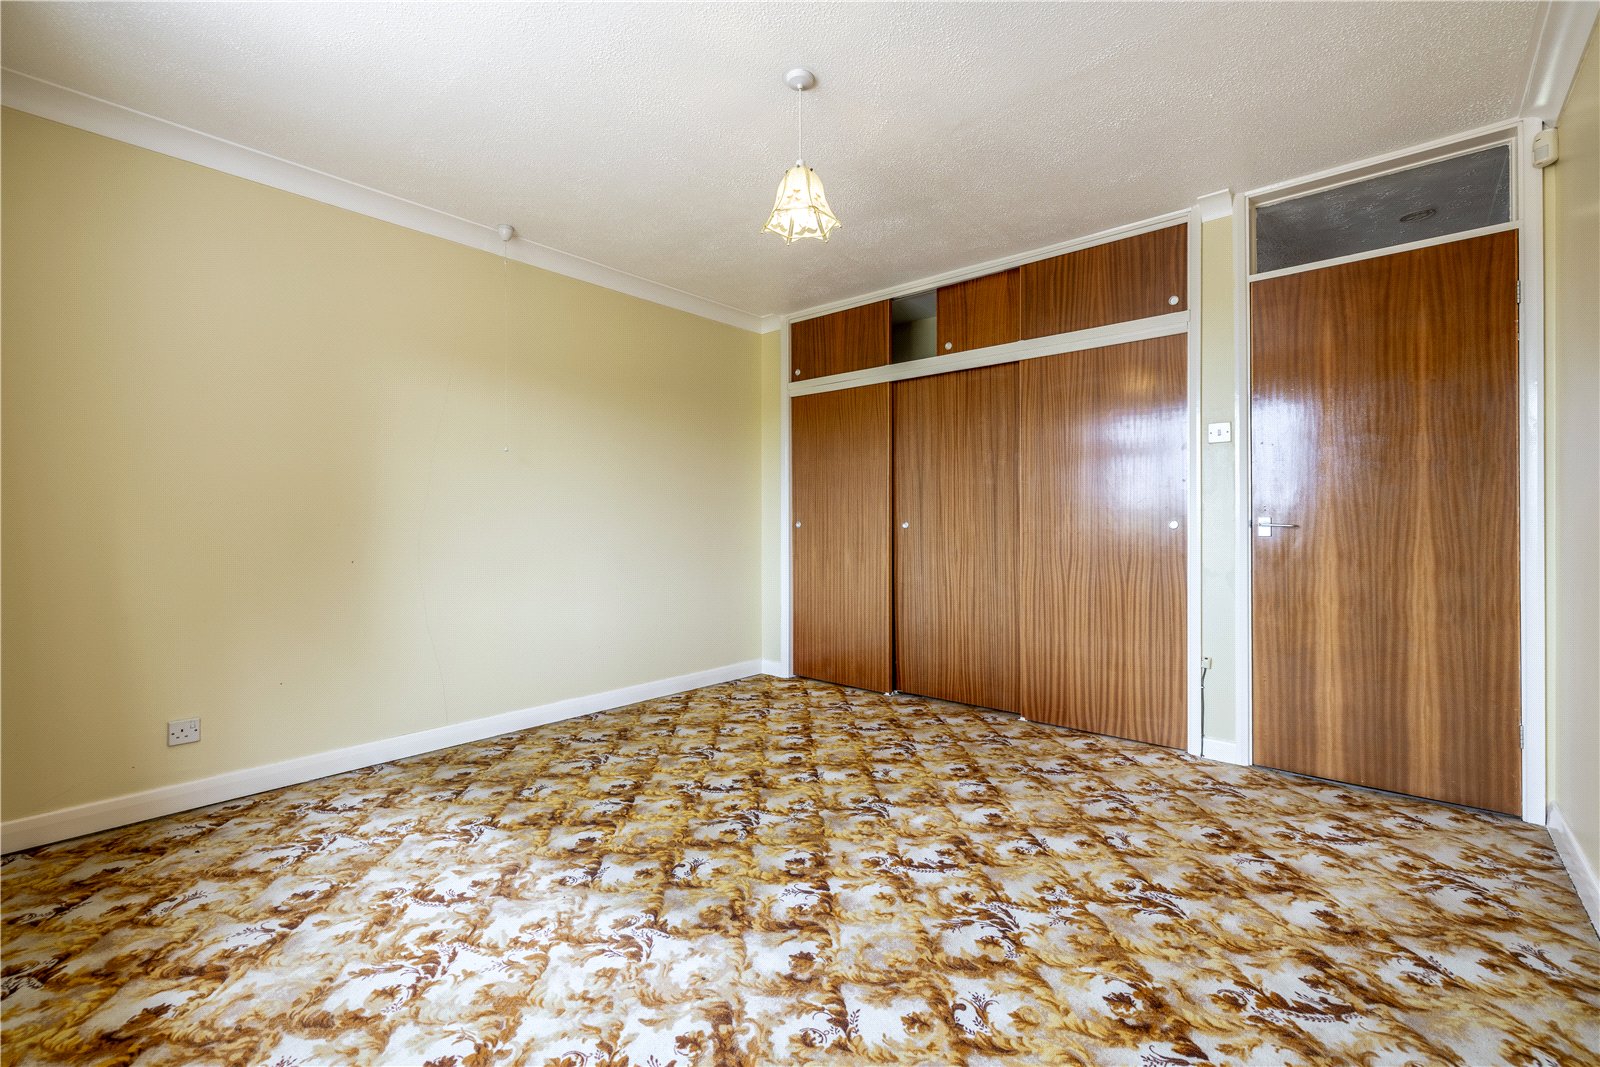
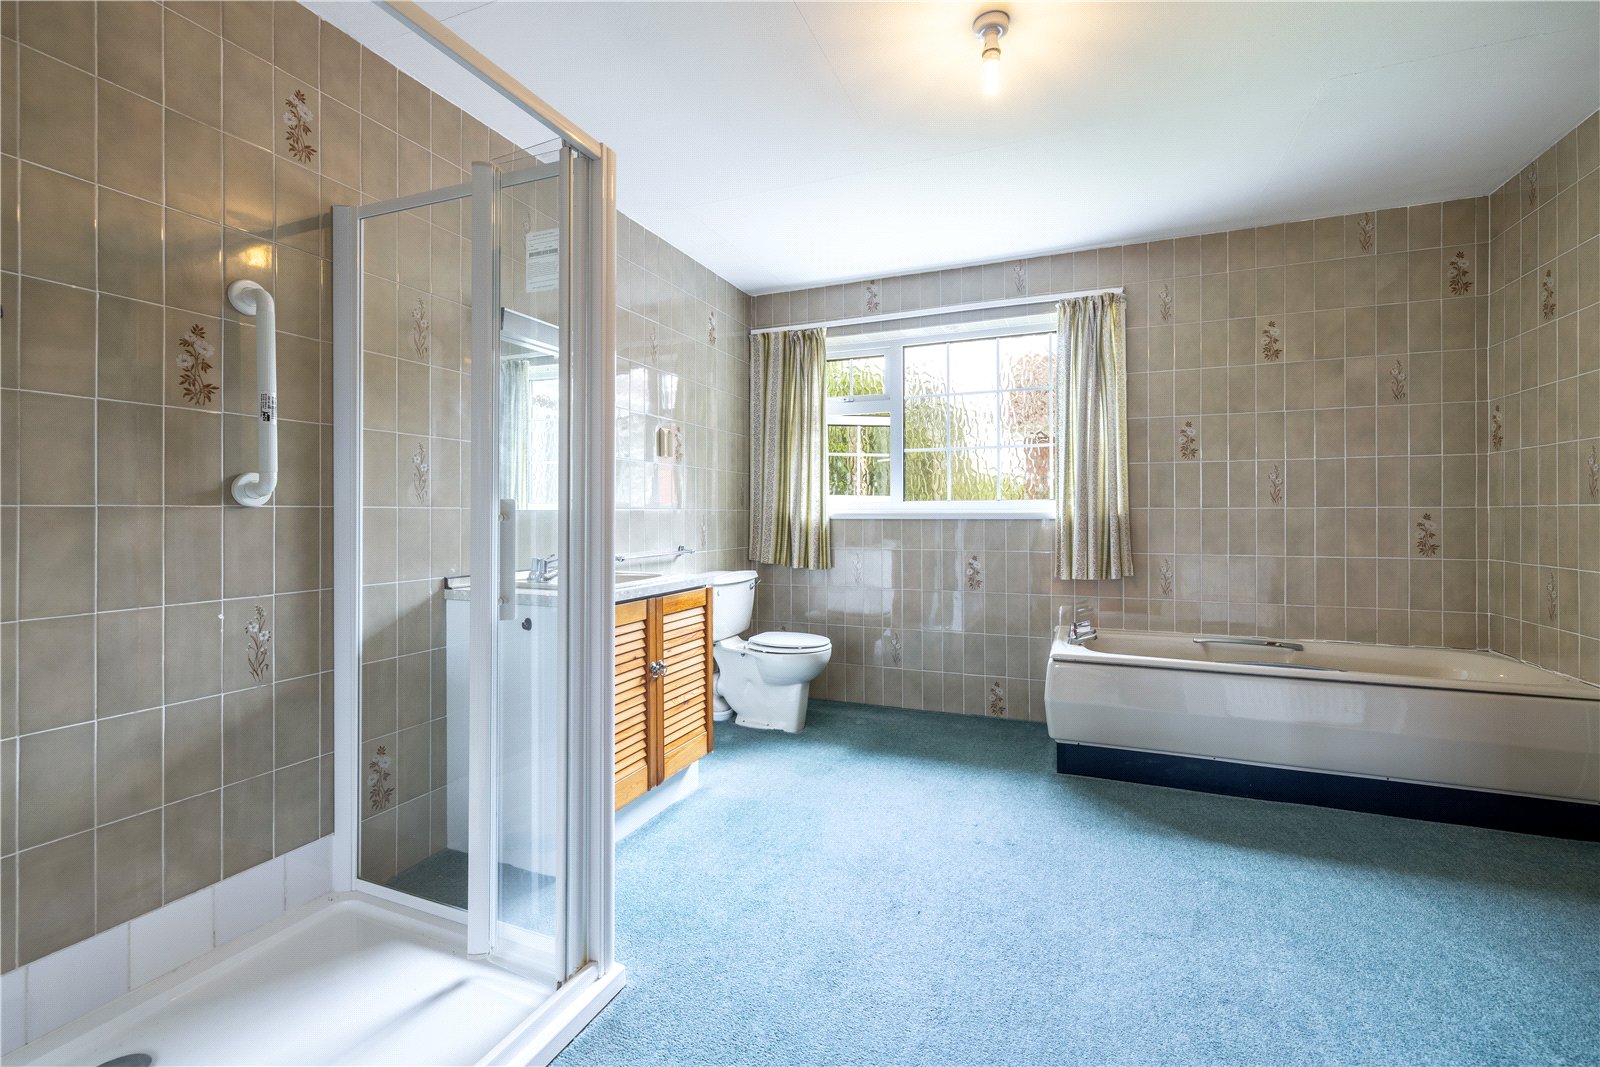
The bungalow’s residential accommodation briefly comprises; entrance hall, kitchen/dining room, lounge, conservatory, pantry, rear porch, utility, W.C., 3 bedrooms and bathroom.
There is also: An integral garage measuring 5.62m x 3.04m
Store 1 measuring 1.77m x 3.03m (also integral and at the rear of the garage)
Store 2 measuring 3.67m x 2.13m
Store 3 measuring 3.67m x 6.13m (former packing building)
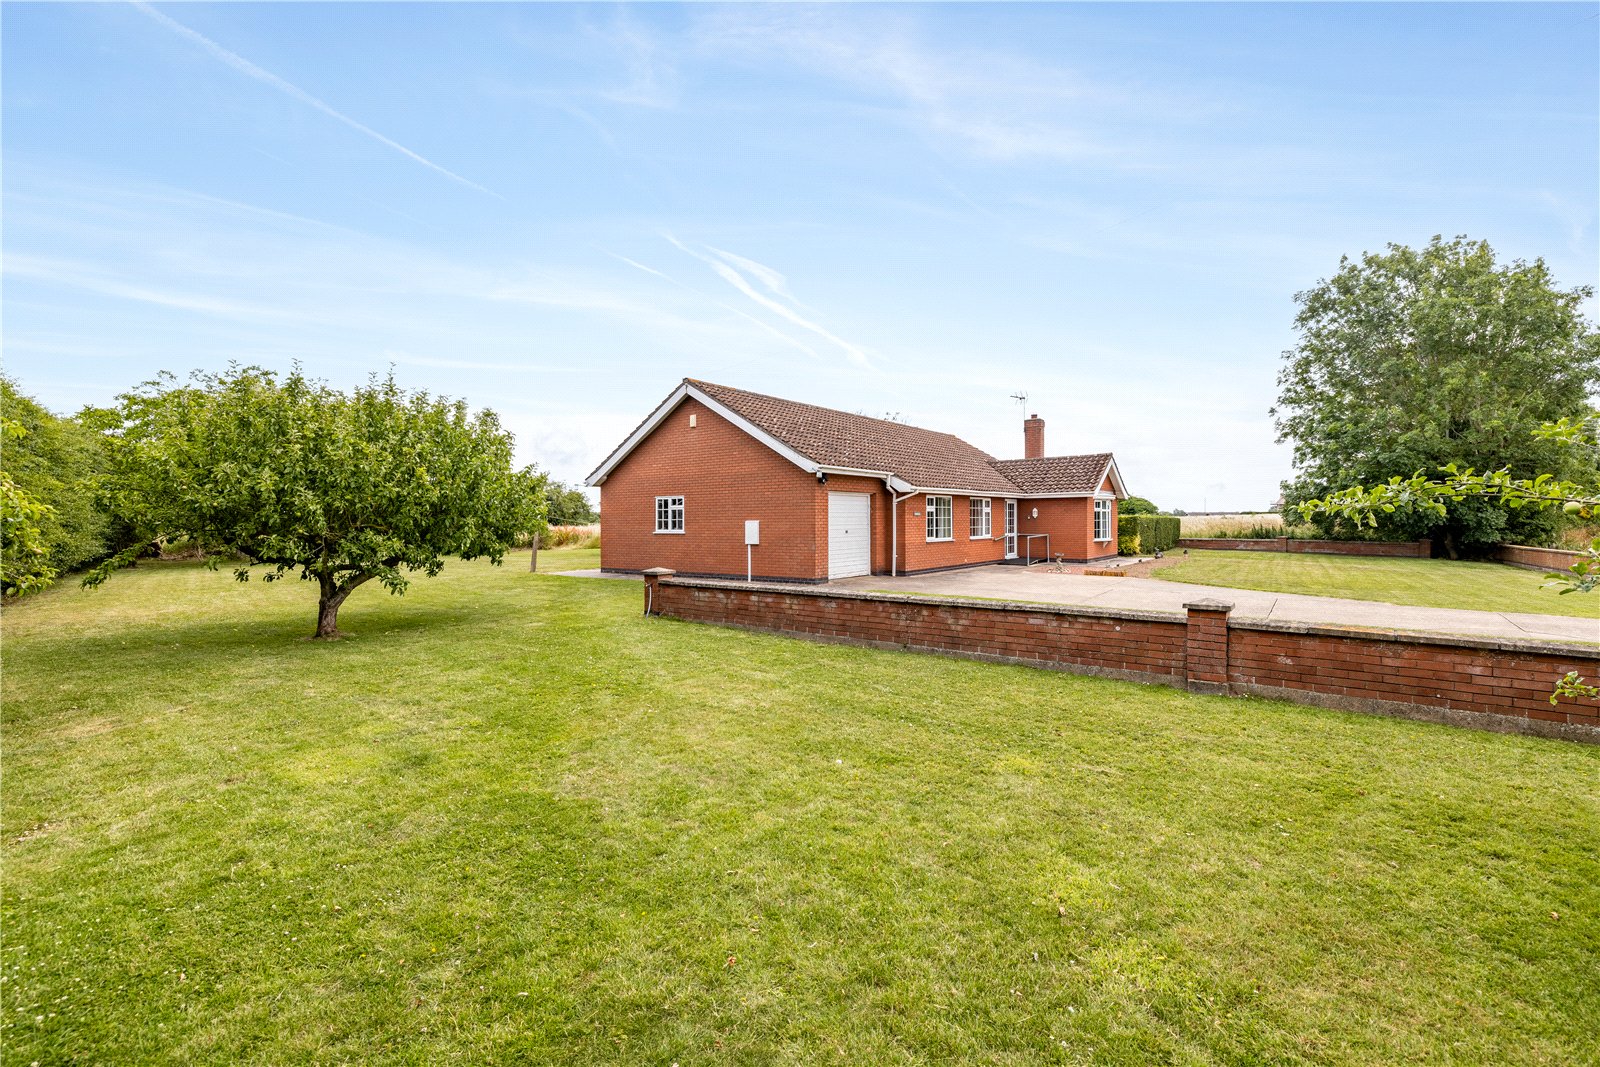
There is a small fruit orchard to the side of the house with a range of mature fruit and walnut trees
Council Tax Band – B (assessed when the property had an Agricultural Occupation Condition, which is now lifted, planning reference B/26/0130)
EPC rating - D
THE LAND
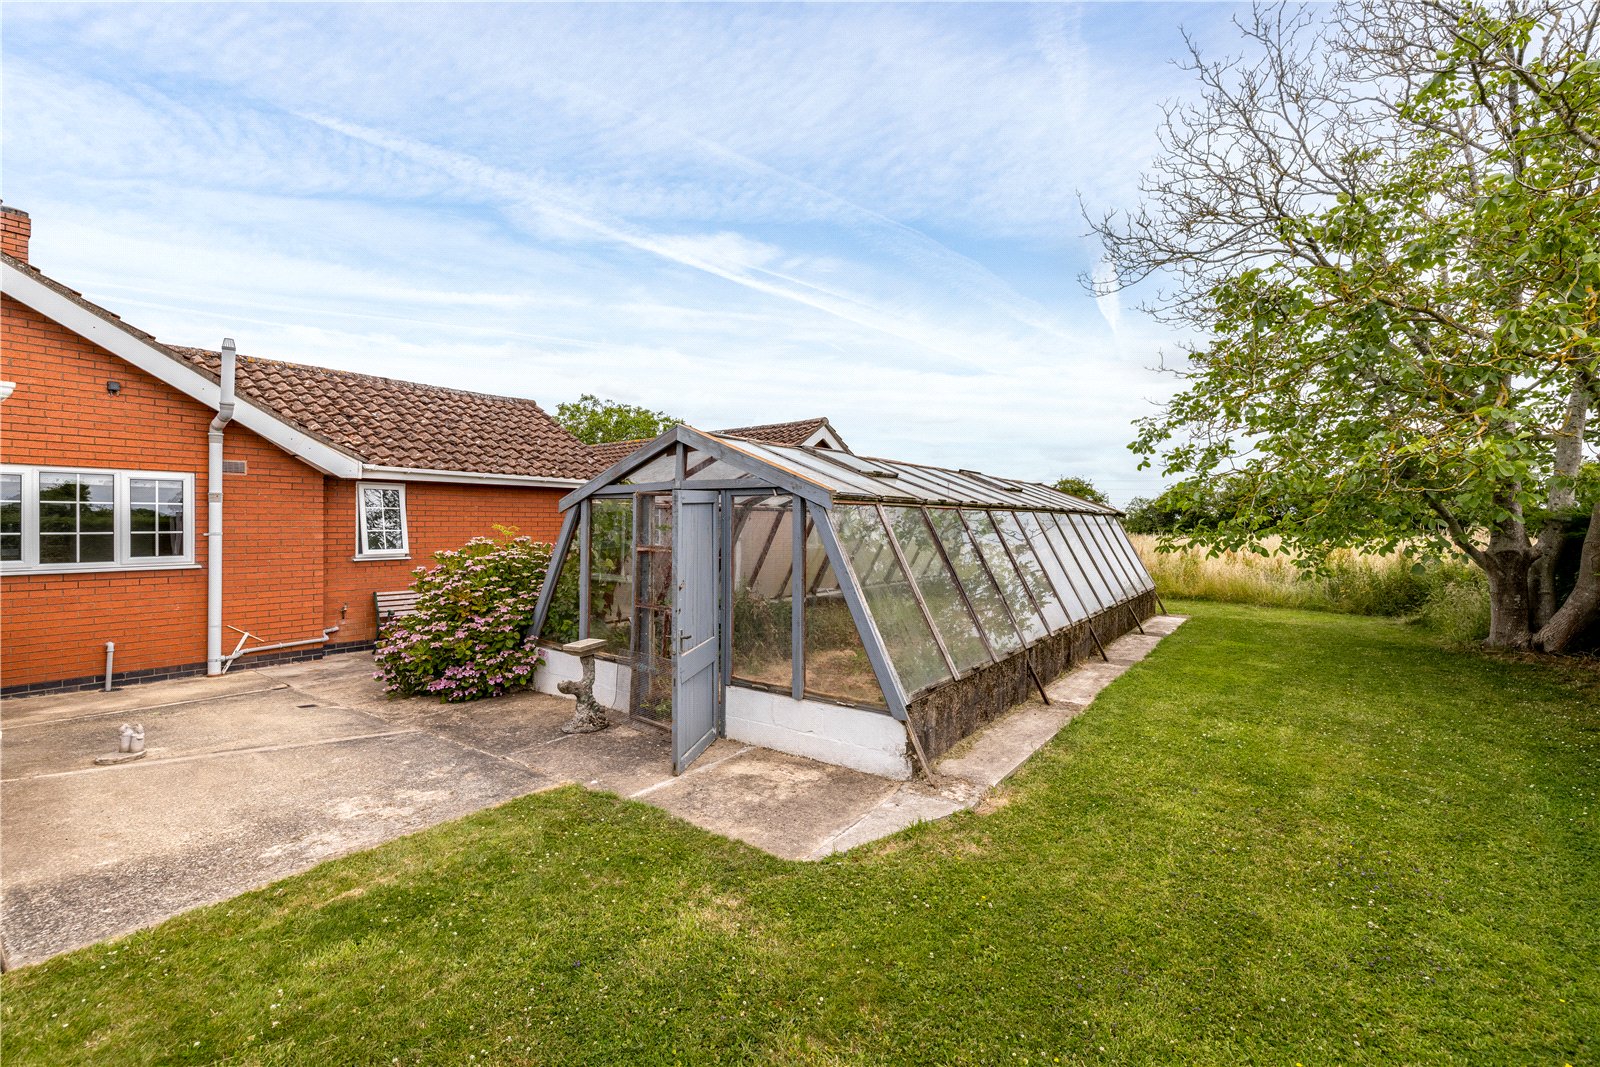
The property is set within a plot extending to 0.94ha (2.33 acres) of good quality, Grade 1 farmland and features a timber-framed glasshouse with a mature grapevine, outbuilding. The paddock surrounds the property to the south and east, which provides potential for equestrian or other smallholding uses.
ACCESS
The bungalow has access from Burton Croft Road, and there is a second entrance into the old garage in the fruit orchards beside the bungalow.
WAYLEAVES. EASE,EMTS & RIGHTS OF WAY
The property is sold subject to and with the benefit of all existing rights of way, whether public or private, light support, drainage, water and electricity supplies and all other rights and obligations, easements, quasi-easements, and all wayleaves whether referred to or not in these sales particulars.
LAND REGISTRY TITLES
Land registry titles – LL357945 & part of LL100274
SERVICES
The property has the benefit of a mains electrical supply and mains water. Foul water is to a private septic tank.
METHOD OF SALE
The freehold interest to the property is being offered for sale by Private Treaty.
PLANS & AREAS
The areas and plans attached to these particulars have been produced in good faith. They are for illustrative purposes only and their accuracy is not guaranteed.
BOUNDARIES
The successful purchaser will be deemed to have full knowledge of all boundaries and neither the vendors nor their agents will be responsible for finding the boundaries for the ownership thereof.
Agents Note
The Vendor has recently passed away and the property is now going through the probate procedure. The selling agents do not expect probate to be completed until March 2027.