


Country Home
Ref: AGR260034























Address: Brook Hill House, Magna Mile, Ludford, Market Rasen, Lincolnshire, LN8 6AH
Brochure
View BrochureDescription
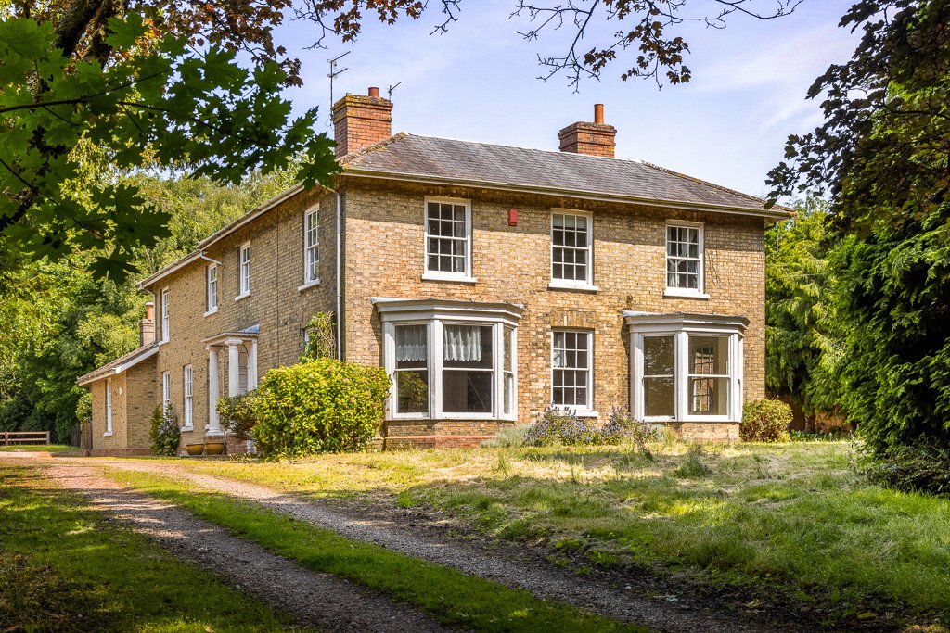
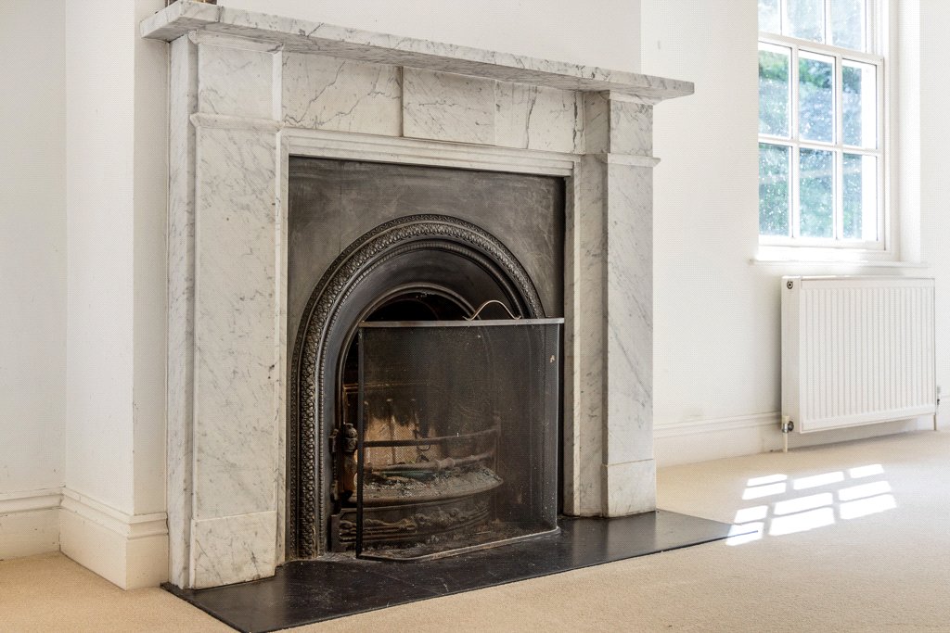
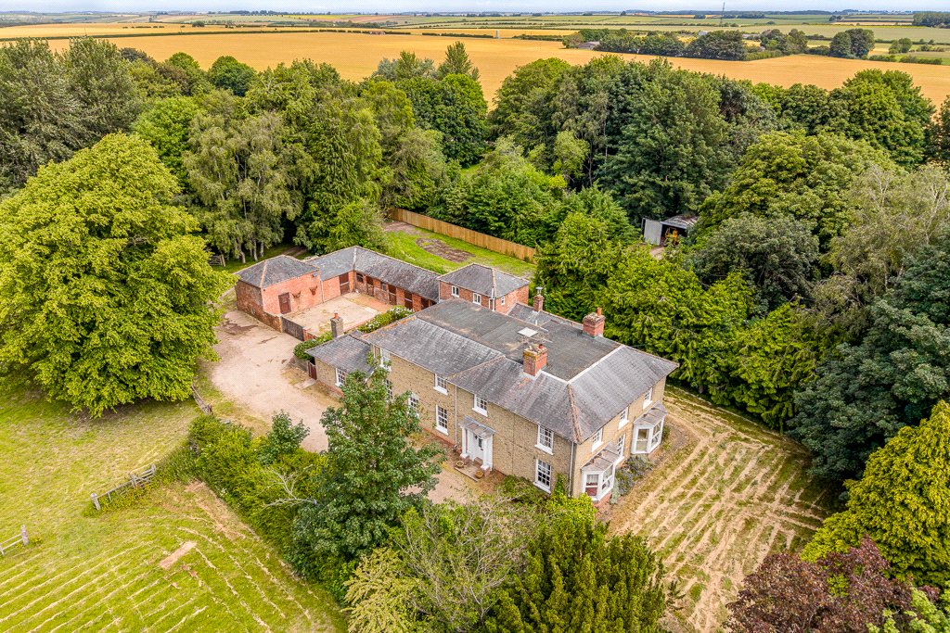
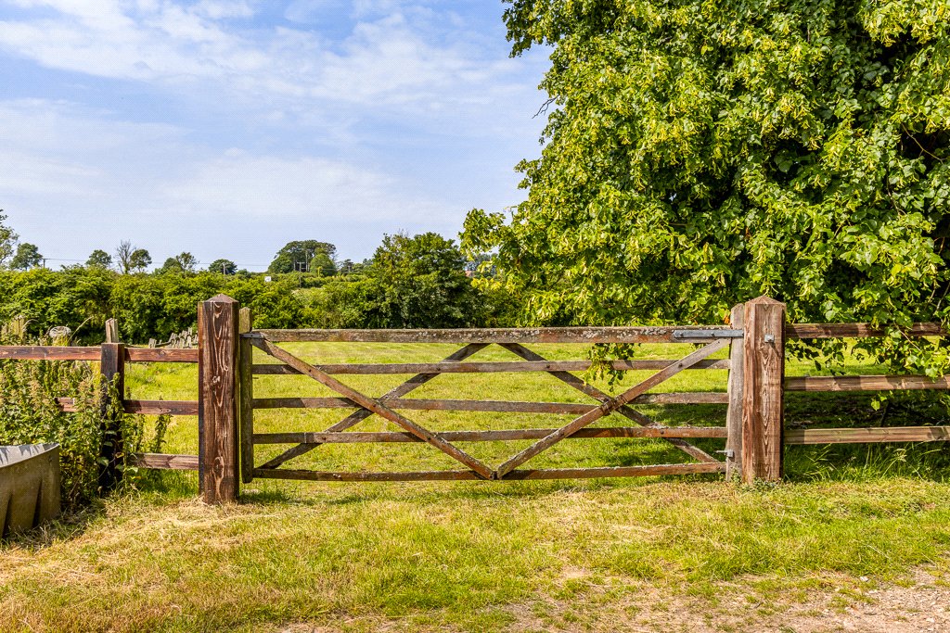
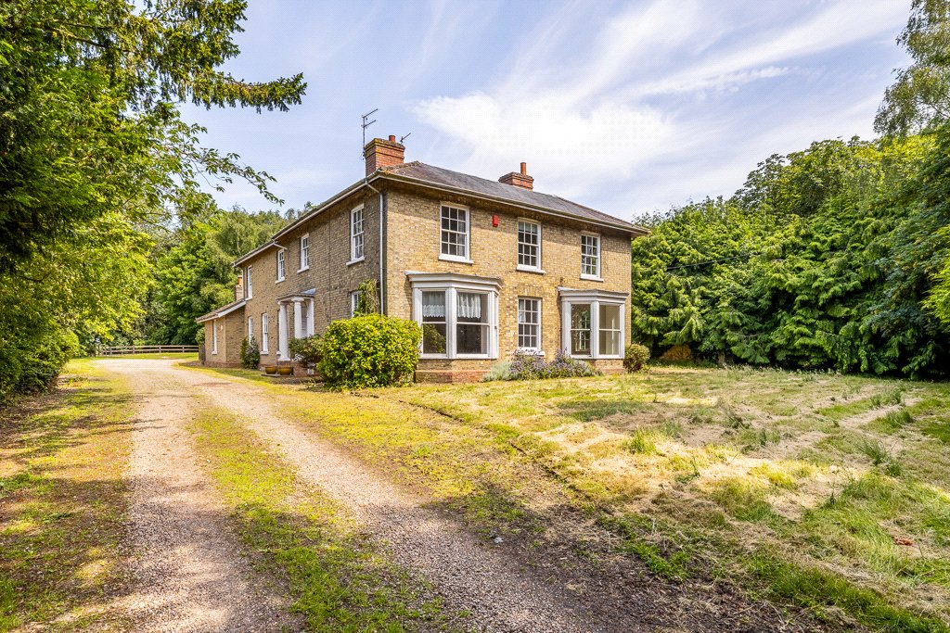
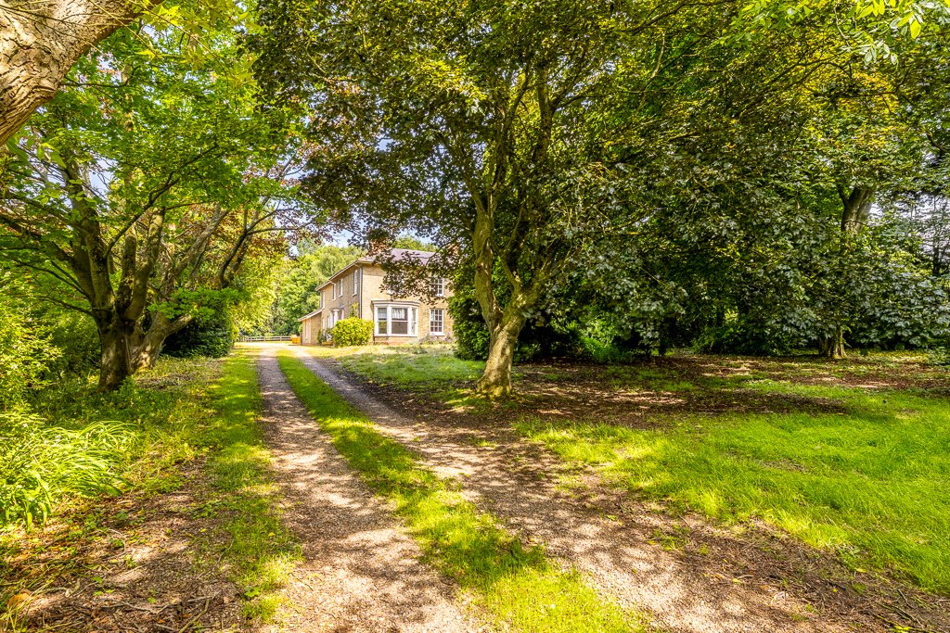
Brook Hill House with periodic features offers an excellent opportunity. The property has two paddocks, stables and a former grooms accomodation and an outdoor arena to the rear. The property further benefits from a substantial driveway providing ample off-road parking. The property is surrounded by mature trees which creates a private seclude dwelling.
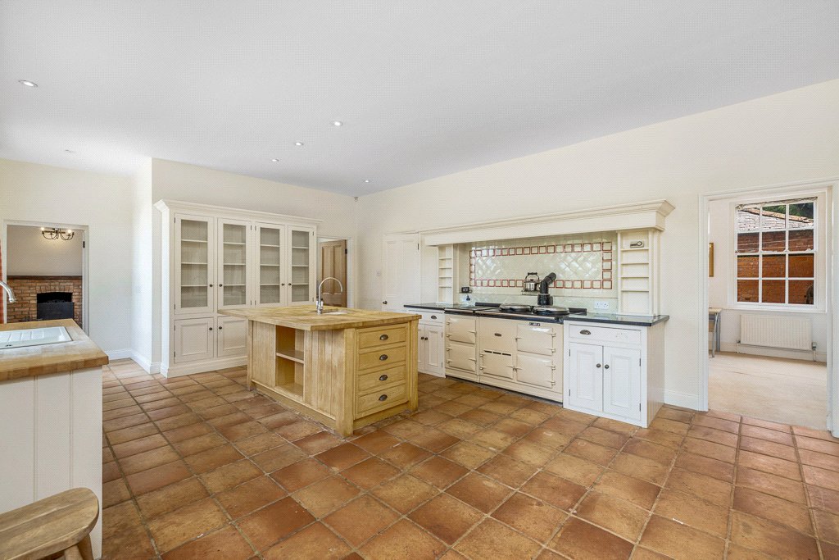
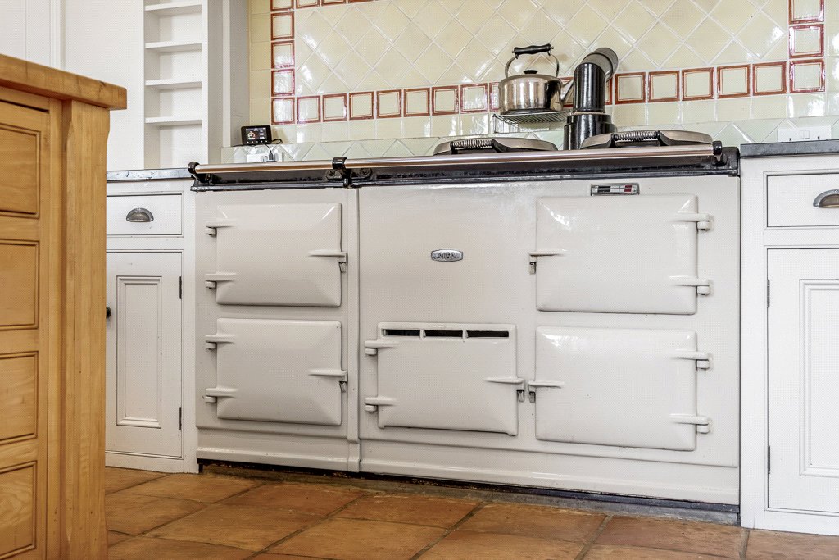
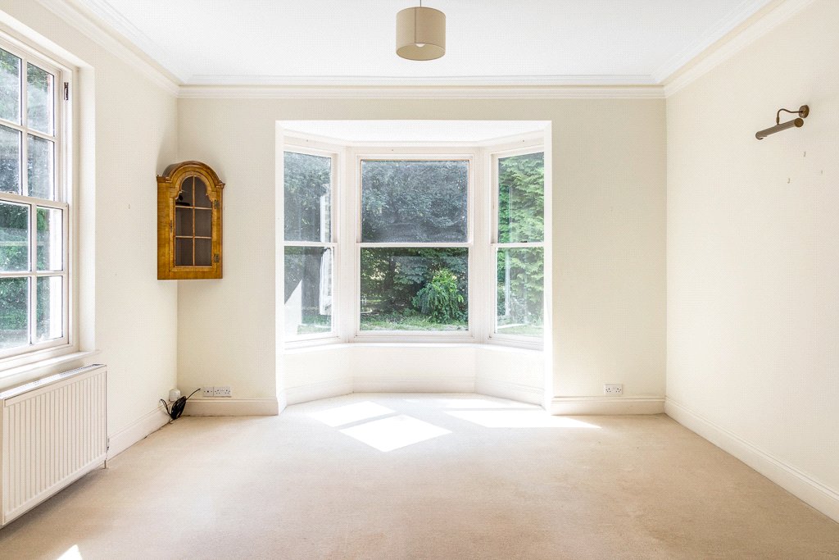
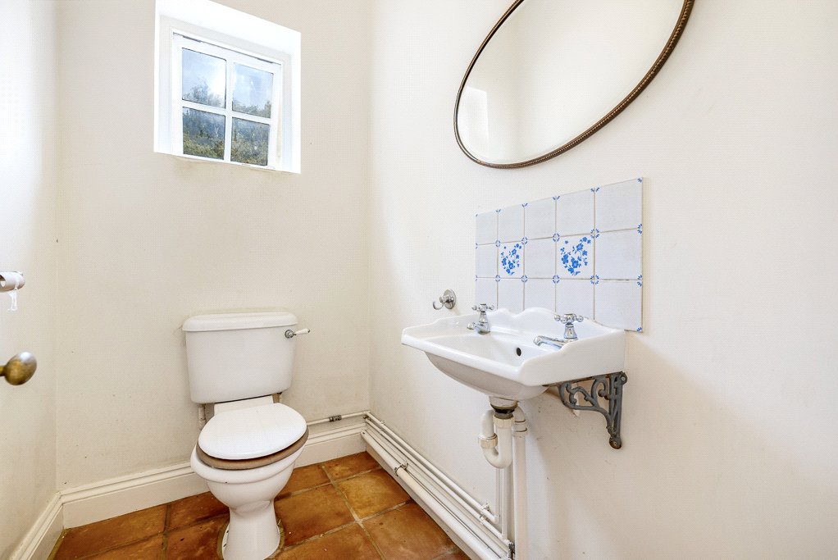
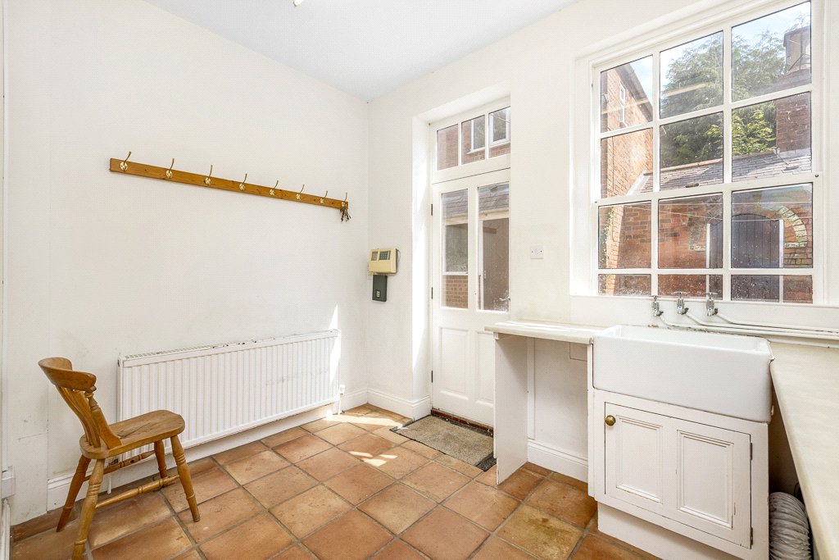
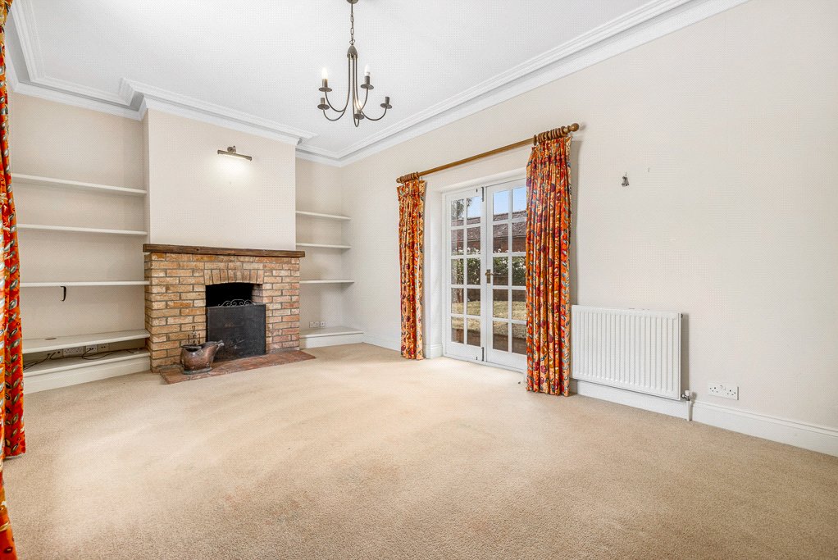
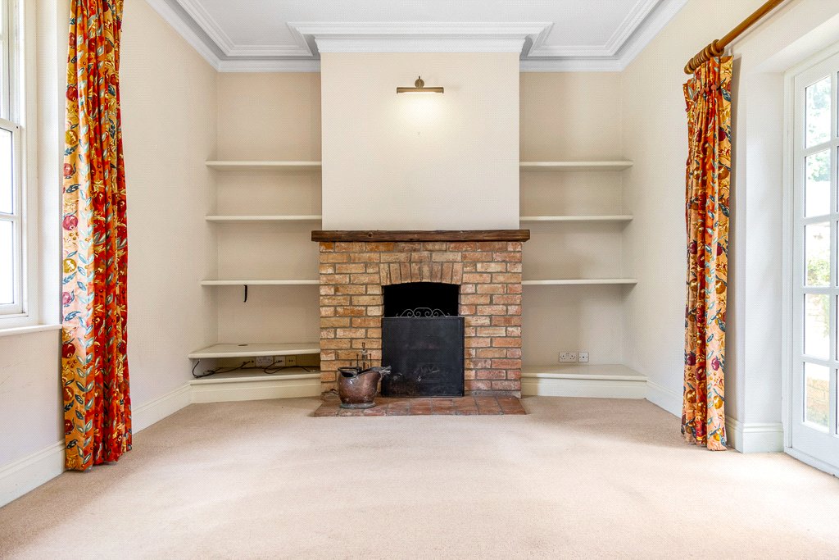
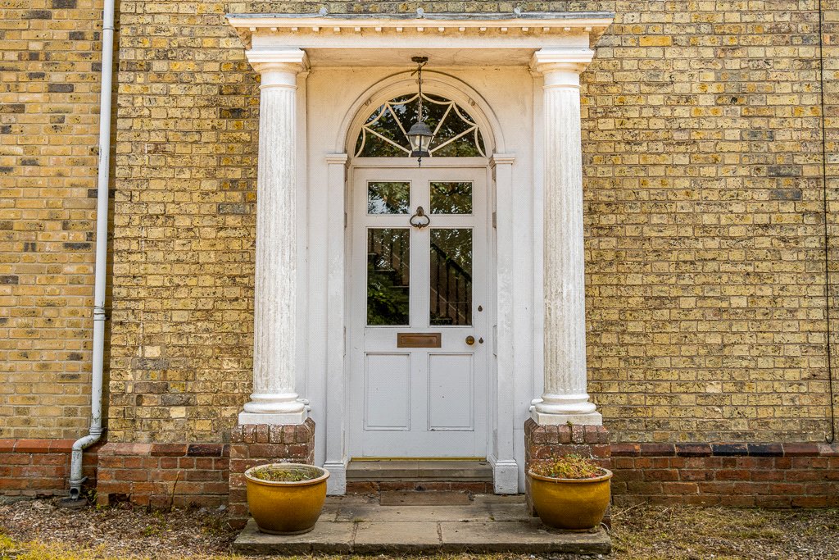
The spacious and versatile accommodation briefly comprises on the ground floor an impressive entrance hall, living room, dining room, study, farmhouse kitchen with an aga, utility room, pantry, sung and W.C.
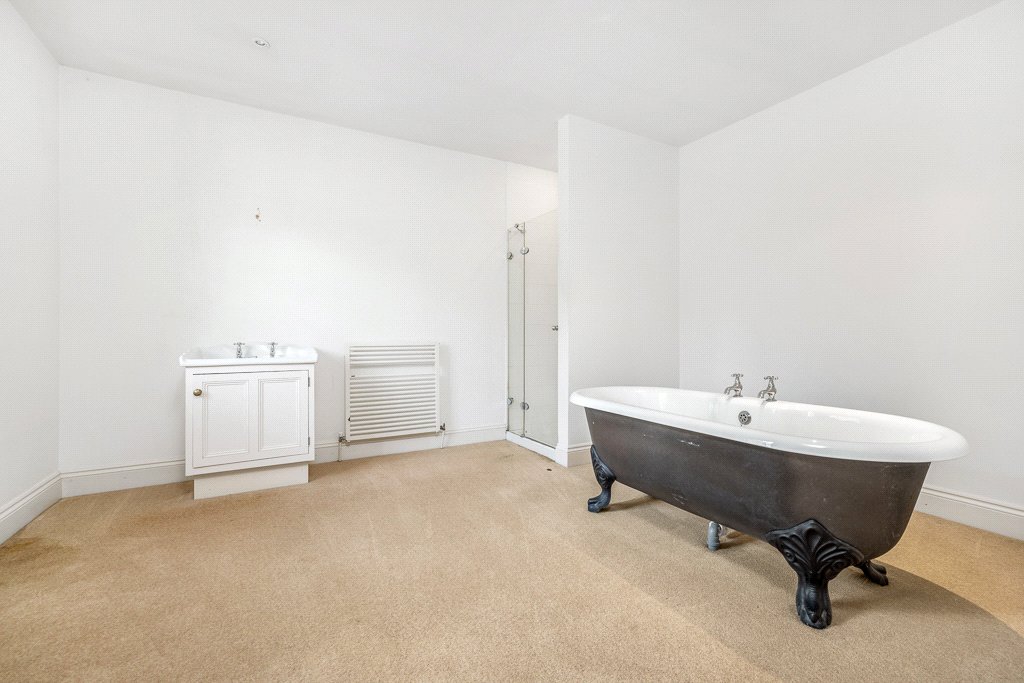
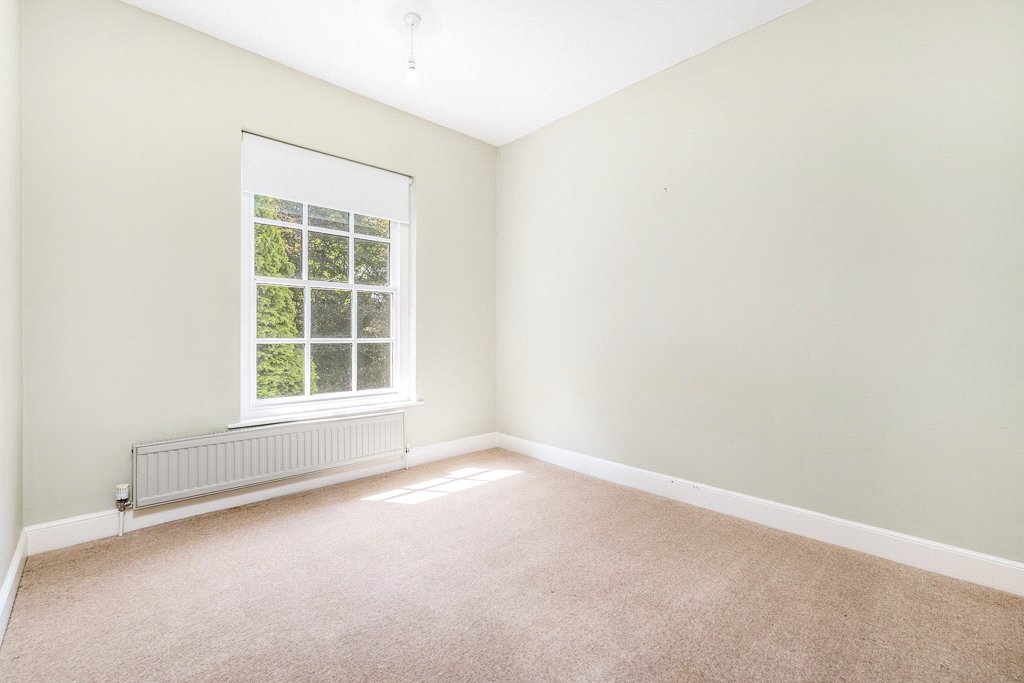
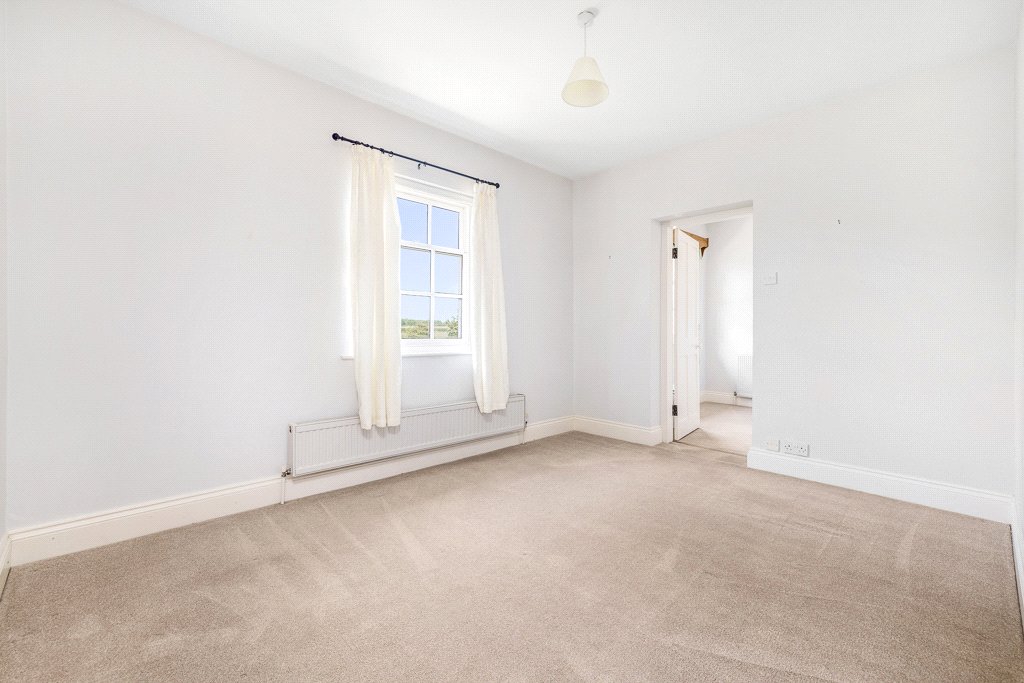
To the first floor are five well-proportioned bedrooms 2 with ensuites including the principal bedroom with a walk-in wardrobe, together with a family bathroom.
Ludford lies on the edge of the Lincolnshire Wolds. The village offers a range of local amenities, including a village hall, church and pub.
The nearby market town of Market Rasen provides a wider selection of shops, supermarkets, cafés, restaurants, schools and leisure facilities, together with its well-known Market Rasen Racecourse.
Brook Hill House is located; 9 miles west from Louth, 14.5 miles south of Horncastle and 21 miles northeast from the city of Lincoln.
THE COURTYARD
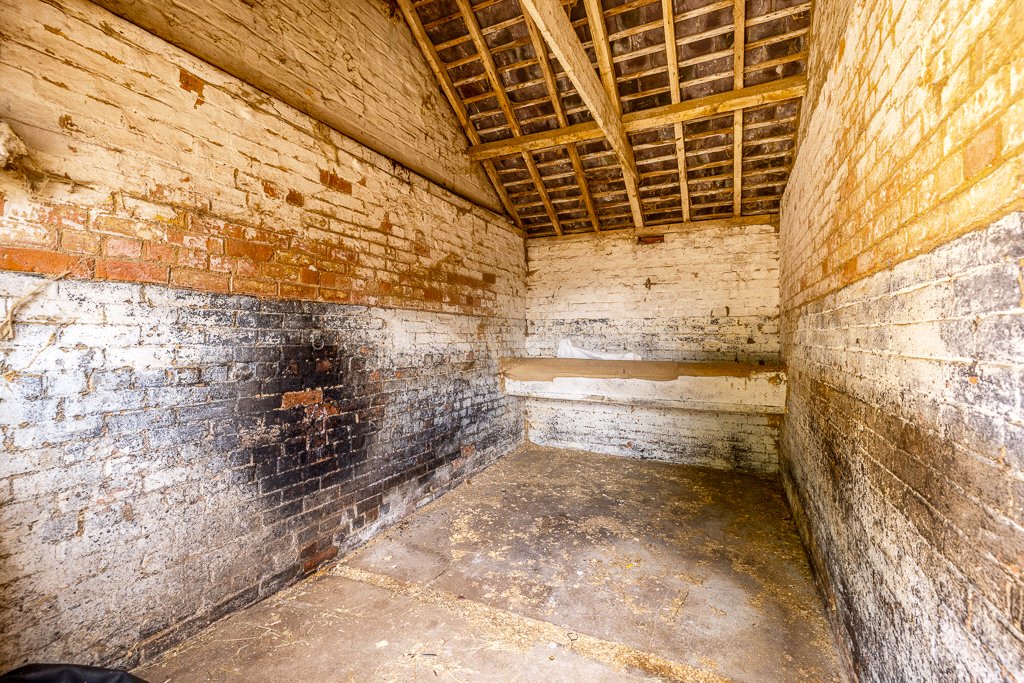
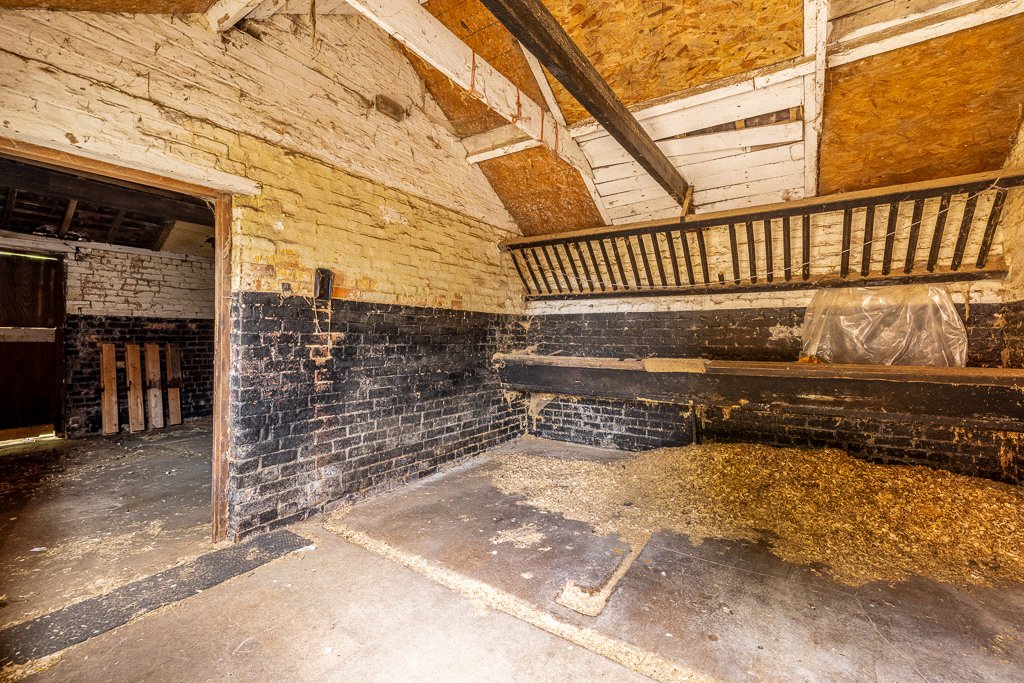
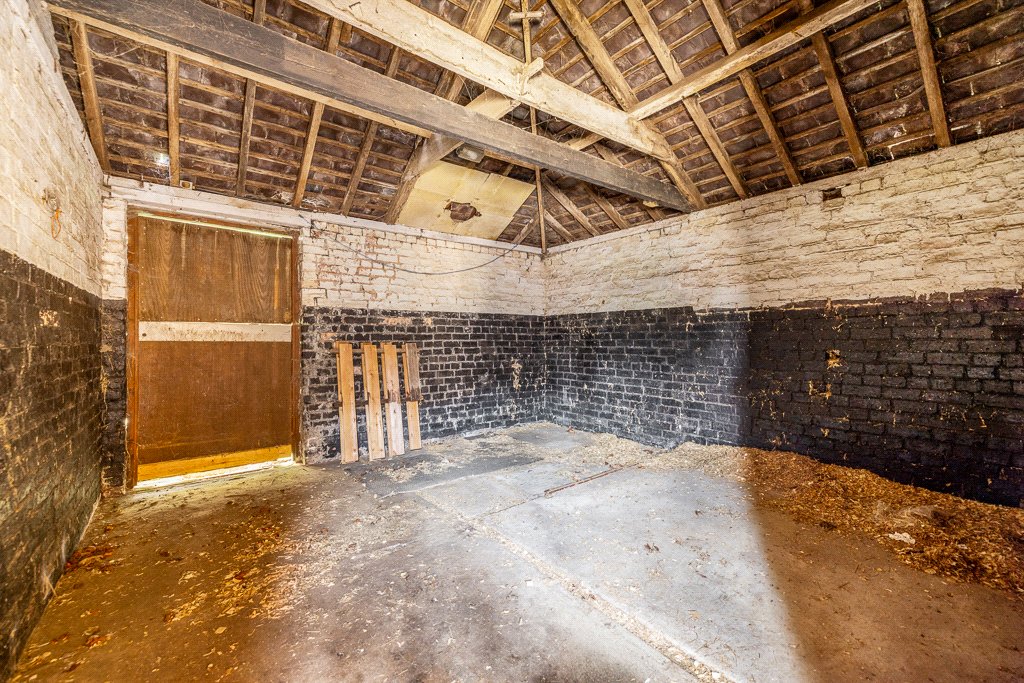
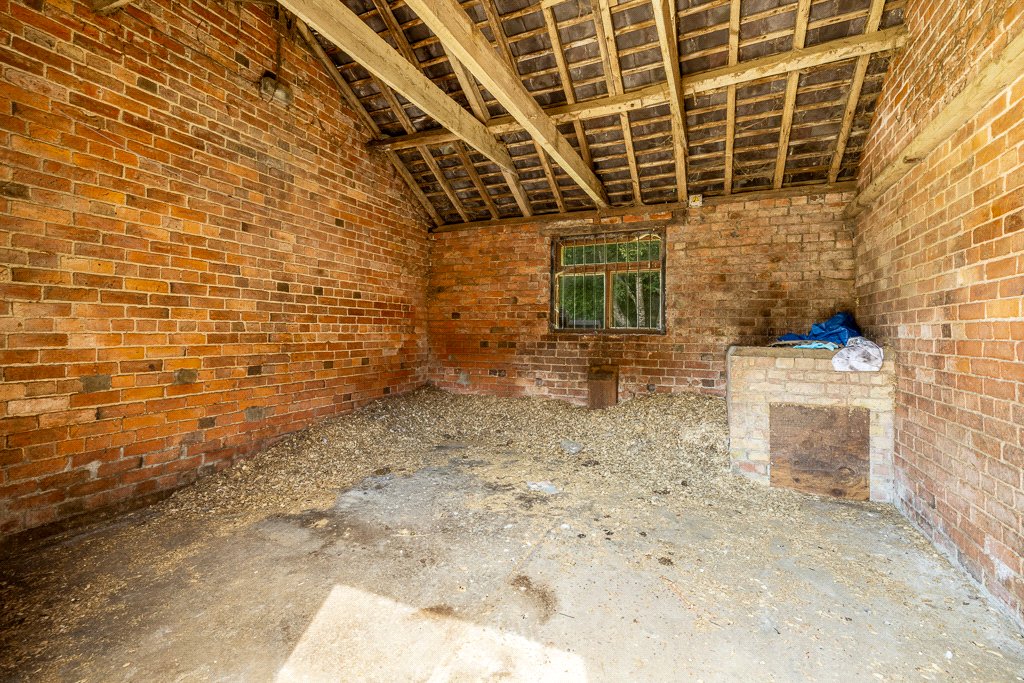
Located to the southeast of the house is the courtyard, which contains a range of brick stables, outbuildings and stores. They have previously been used for equestrian purposes but provides a versatile which could have a range of uses.
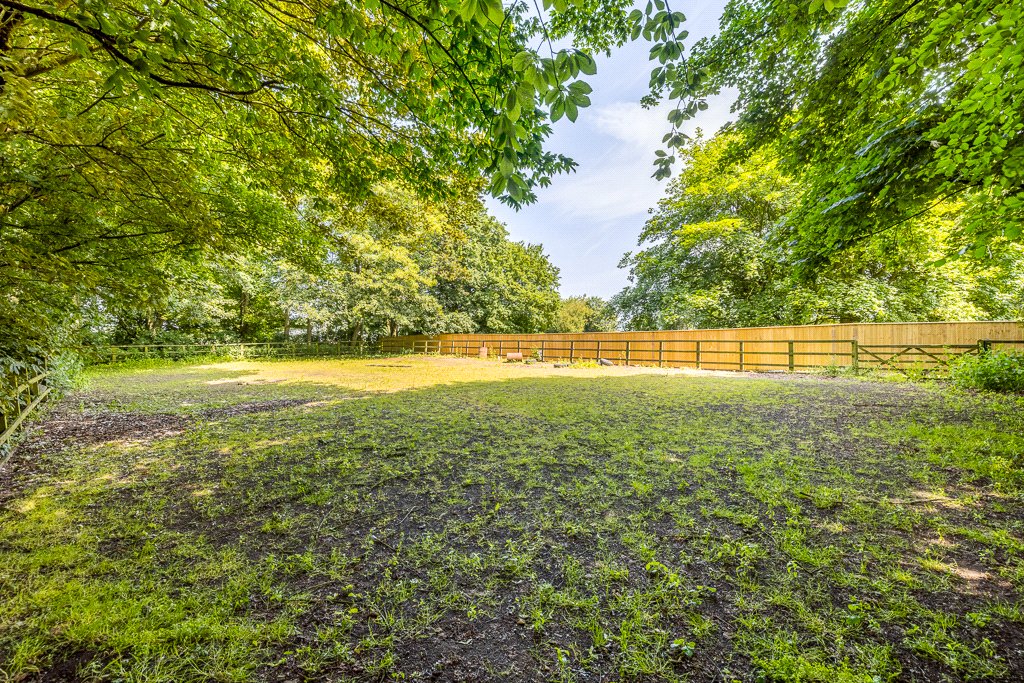
OUTDOOR ARENA
The property benefits from an outdoor arena with a rubber surface, albeit not been used for a few years.
STABLE BLOCK
Barn – 4.31m x 6.13m
Stable 1 – 4.34m x 4.26m
Stable 2 – 4.34m x 4.33m
Stable 3 – 3.82m x 4.33m
Stable 4 – 2.44m x 4.33m
Stable 5 – 3.04m x 4.33m
Stable 6 – 2.46m x 4.33m
Coal Store – 2.10m x 3.10m
Store – 5.29m x 3.21m
FORMER GROOMS ACC/OFFICES
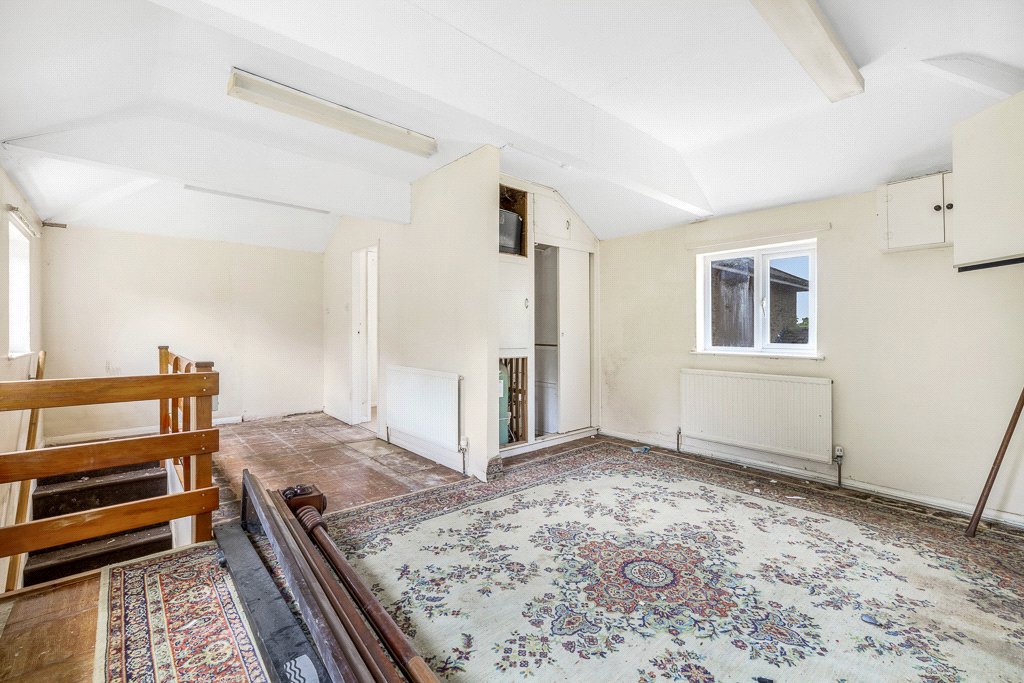
Attached to the stables is a 2-storey brick building which was once formerly used as a groom’s accommodation.
Ground floor – 6.27m x 4.63m
First floor to include WC and kitchenette – 6.48m x 4.30m
WAYLEAVES, EASEMENT & ROW
The property is sold subject to and with the benefit of all existing rights of way, whether public or private, light support, drainage, water and electricity supplies and all other rights and obligations, easements, quasi-easements, and all wayleaves whether referred to or not in these sales particulars.
METHOD OF SALE
The freehold interest to the property is being offered for sale by Private Treaty.
PLANS & AREAS
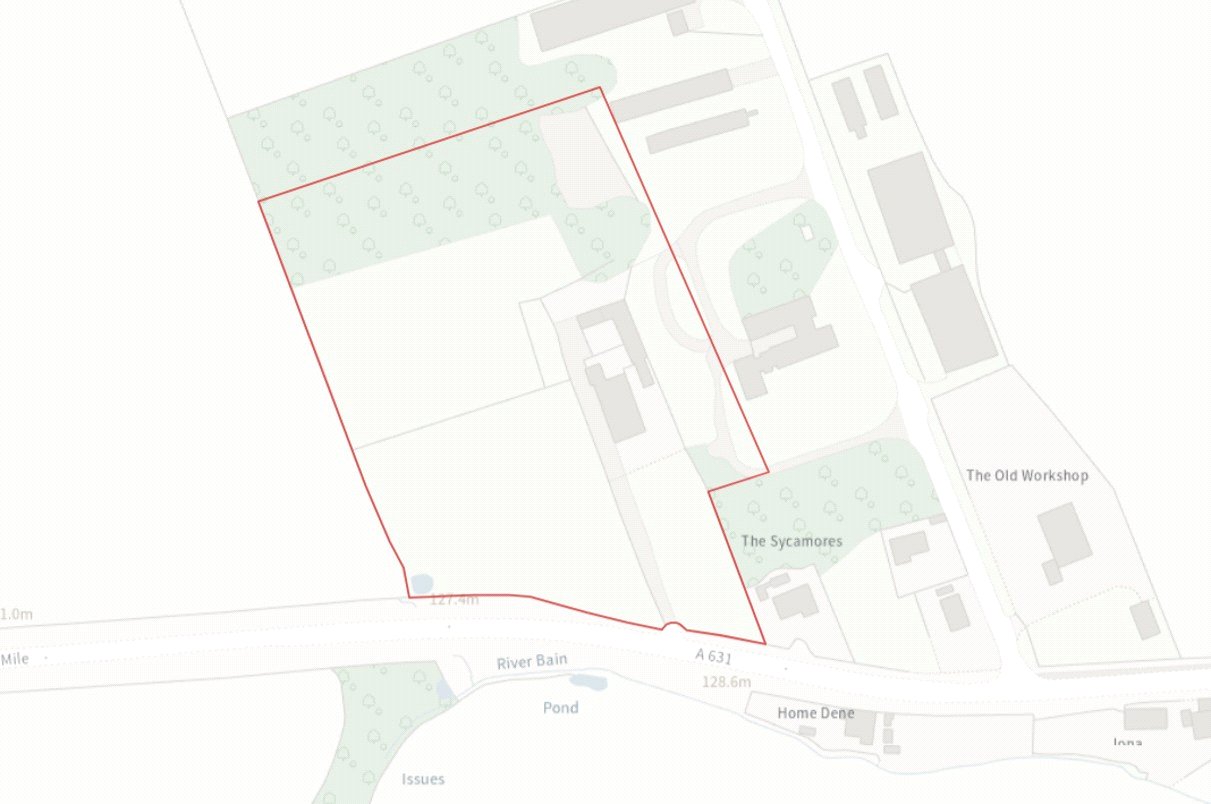
The areas and plans attached to these particulars have been produced in good faith. They are for illustrative purposes only and their accuracy is not guaranteed.
BOUNDARIES
The successful purchaser will be deemed to have full knowledge of all boundaries and neither the vendors nor their agents will be responsible for finding the boundaries for the ownership thereof.
VIEWINGS
Prospective purchasers wishing to view the property should make an appointment through the selling agents. Those wishing to view the property do so at their own risk.
LOCAL AUTHORITIES
East Lindsey District Council, The Hub, Mareham Road, Horncastle LN9 6PH - 01507 601 111
Lindsey Marsh Drainage Board, Manby Park, Wellington House, Manby, Louth LN11 8UU - 01507 328 095