


Haulage Yard & Storage Buildings
Ref: AGR260021


Address: Haulage Yard & Storage Buildings, Church Road, Old Leake, Boston, Lincolnshire, PE22 9NU
Brochure
View BrochureDescription
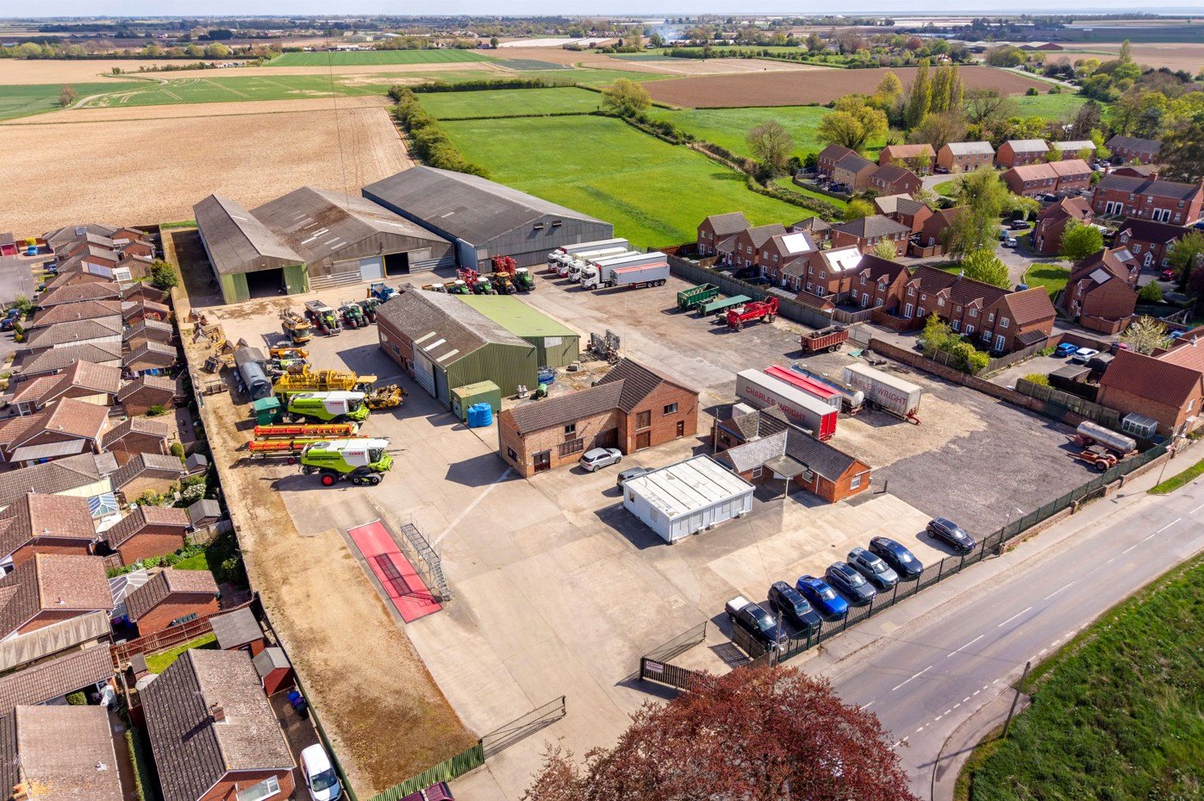
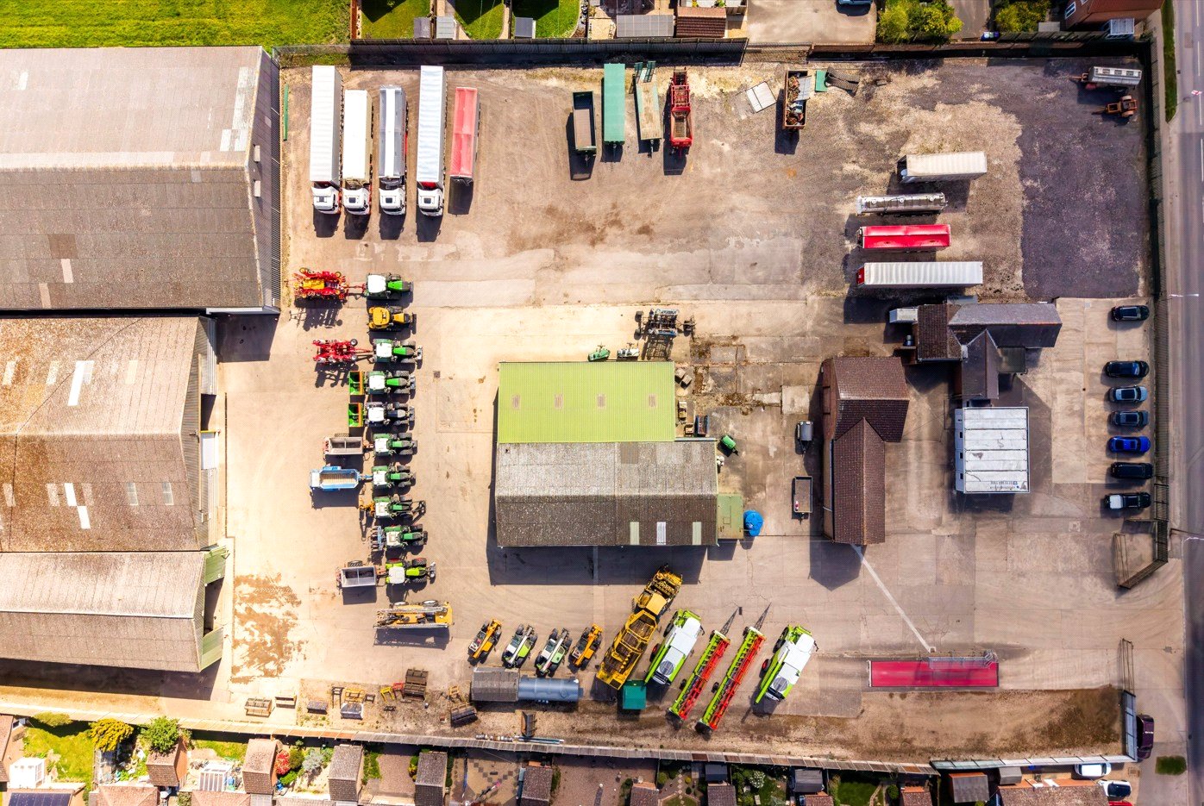
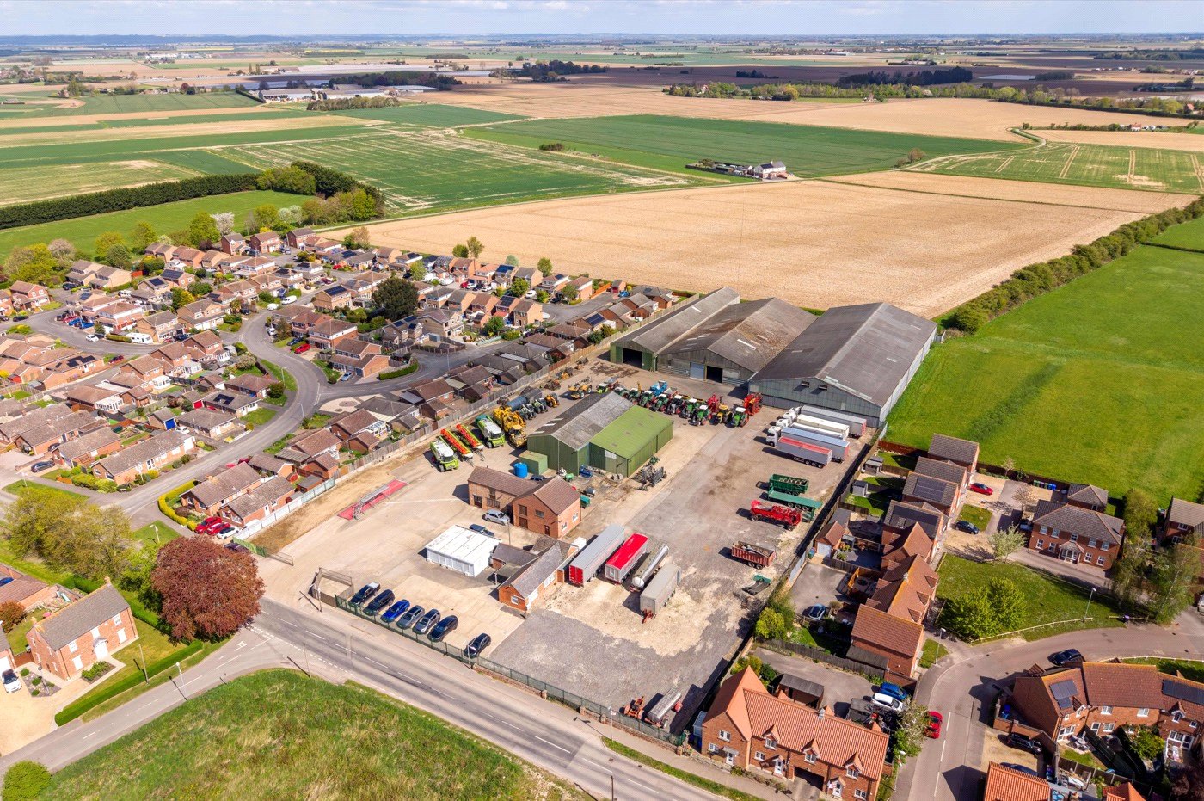
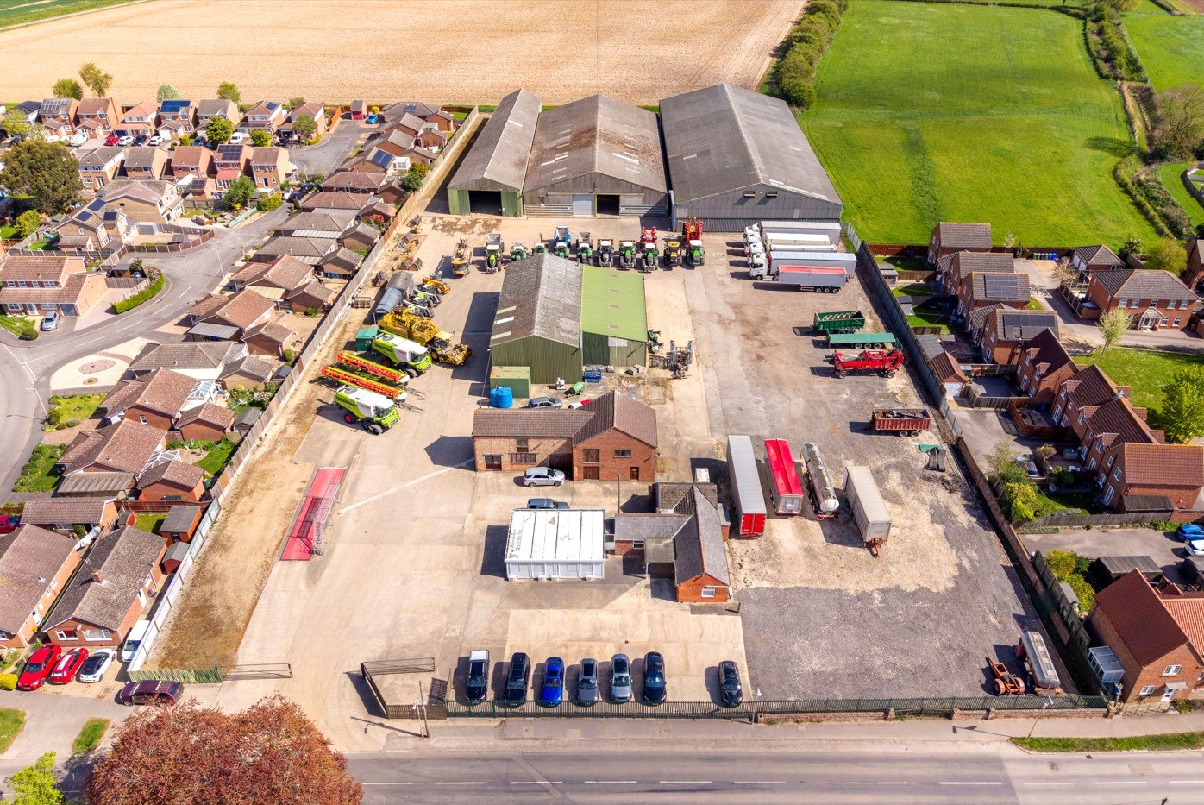
A substantial freehold commercial yard and storage facility extending to approximately 3.70 acres (1.50 hectares), incorporating approximately 44,209 sq ft (4,107 sq m) of storage buildings, extensive hardstanding, workshops, offices and agricultural grain-storage facilities.
Offered at a newly reduced asking price of £1,100,000 for the whole site, the property presents an opportunity for haulage and logistics operators, agricultural businesses, grain merchants, storage operators and commercial owner-occupiers seeking a versatile operational base.
The site benefits from road frontage onto Church Road, security fencing and gates, CCTV, a connected 200 kVA electricity supply and a range of existing buildings and facilities. The grain-storage infrastructure has a stated capacity of approximately 9,000 tonnes.
The property also incorporates a separate residential development plot with planning permission for four houses, providing an additional development opportunity alongside the existing commercial facilities.
General Description
The property combines substantial storage accommodation with extensive external yard space and a range of established facilities. Its existing configuration may suit businesses requiring a combination of covered storage, vehicle parking, operational yard space, workshop facilities and office accommodation.
Potential occupiers include haulage and transport businesses, agricultural contractors, grain merchants, distribution and storage operators, and other commercial businesses whose requirements are compatible with the site and its planning status.
The existing grain-storage infrastructure provides a particular attraction for agricultural and grain-related businesses. The yard’s hardstanding secured perimeter and road frontage offer further practical advantages for commercial operations.
Alternative uses or changes to the site's operation would remain subject to any necessary planning permissions, statutory requirements and other consents.
Location & Situation
The yard is situated on Church Road in Old Leake, a well-serviced village approximately eight miles north-east of Boston, Lincolnshire.
The village is accessed from the A52, which connects with the A16 at Boston. Local amenities include shops, a public house and schools.
What3words: ///goats.sprinkle.anchovies
Yard, Access & Security
The site benefits from direct road frontage and gated access from Church Road, together with extensive hardstanding, security fencing & CCTV.
Building and grain-storage facilities
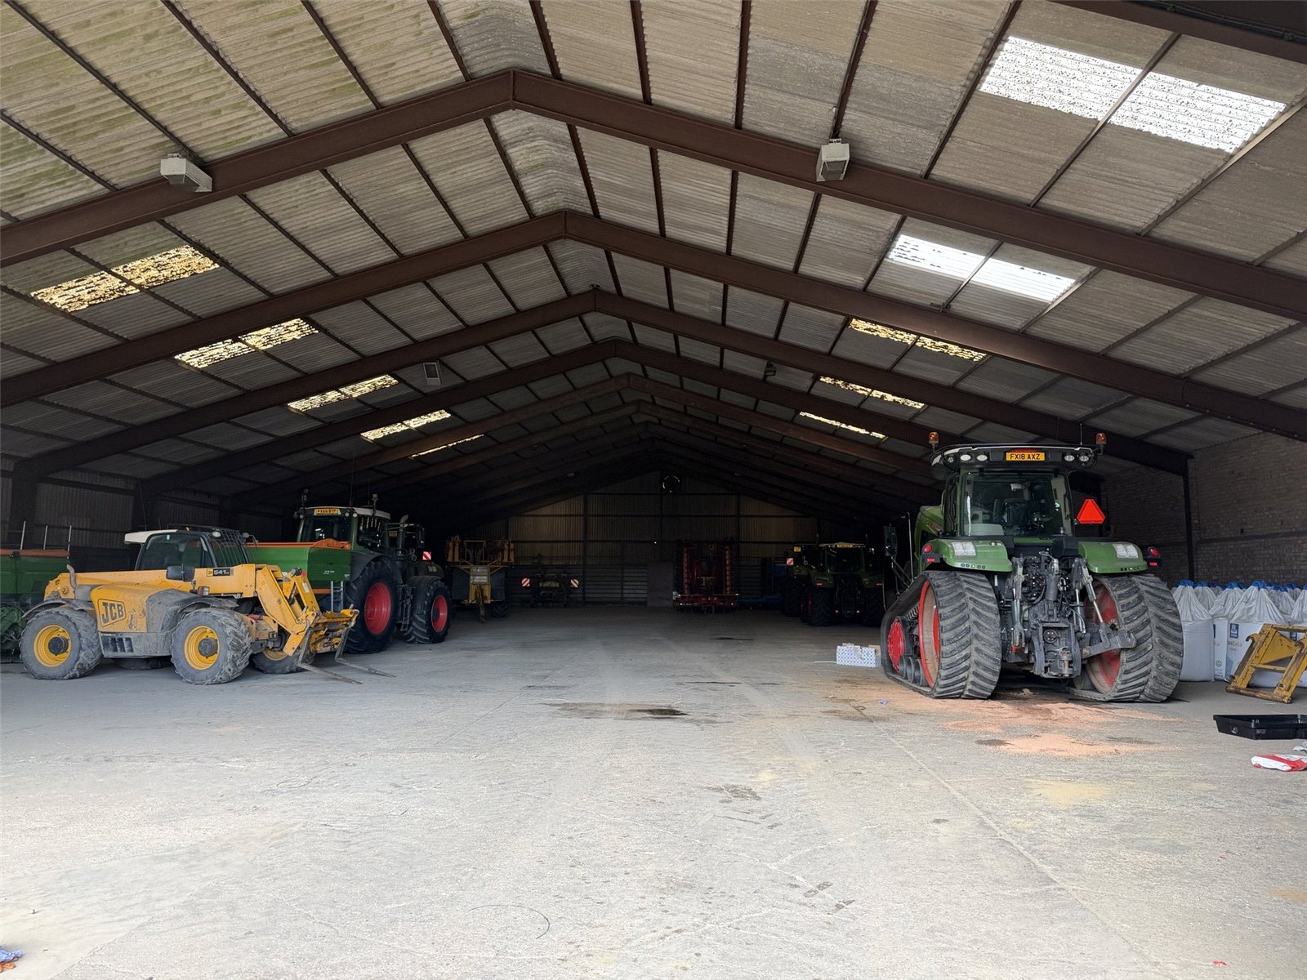
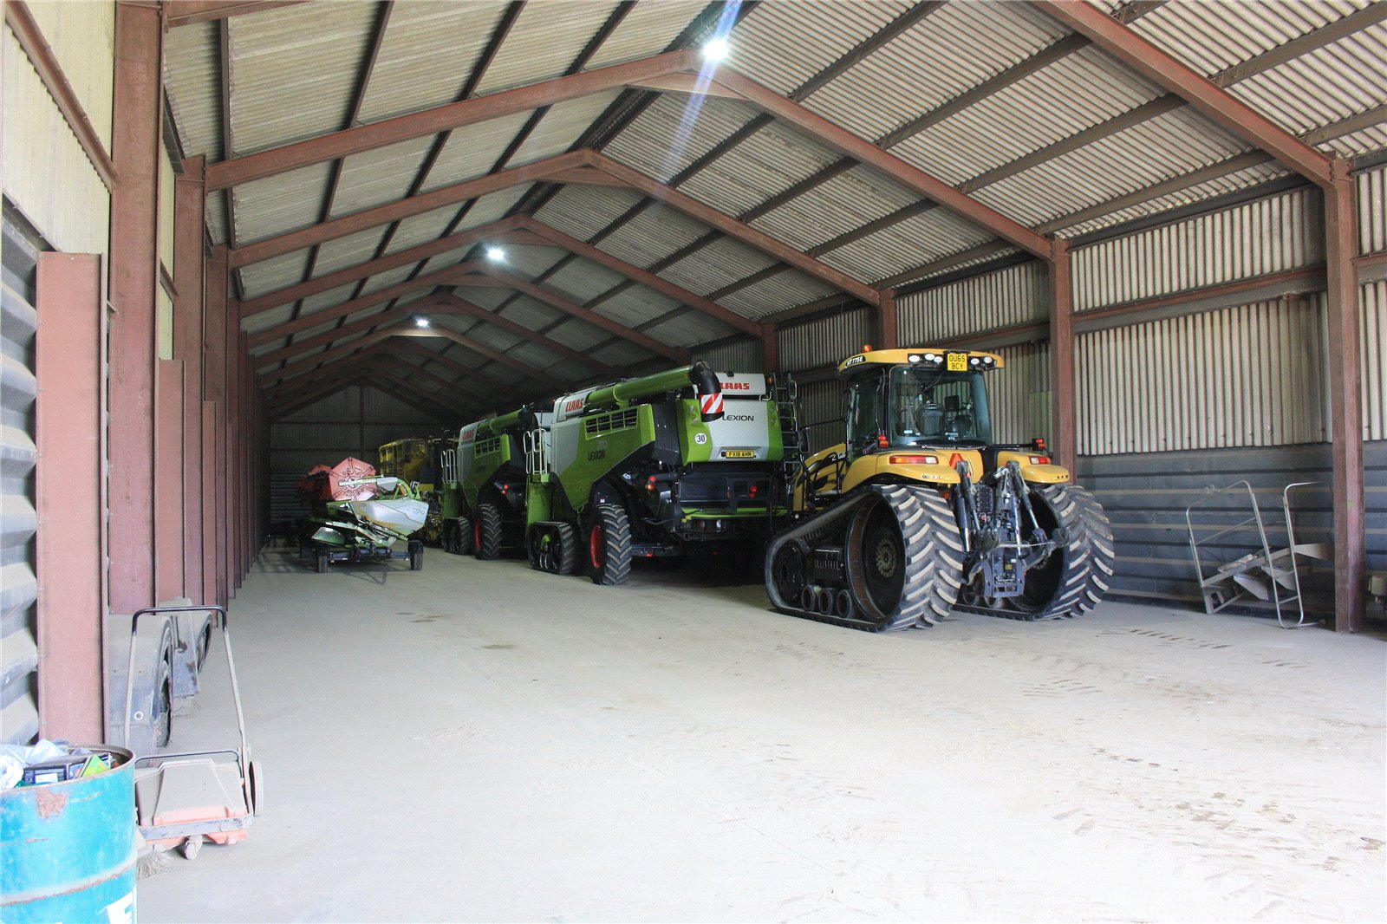
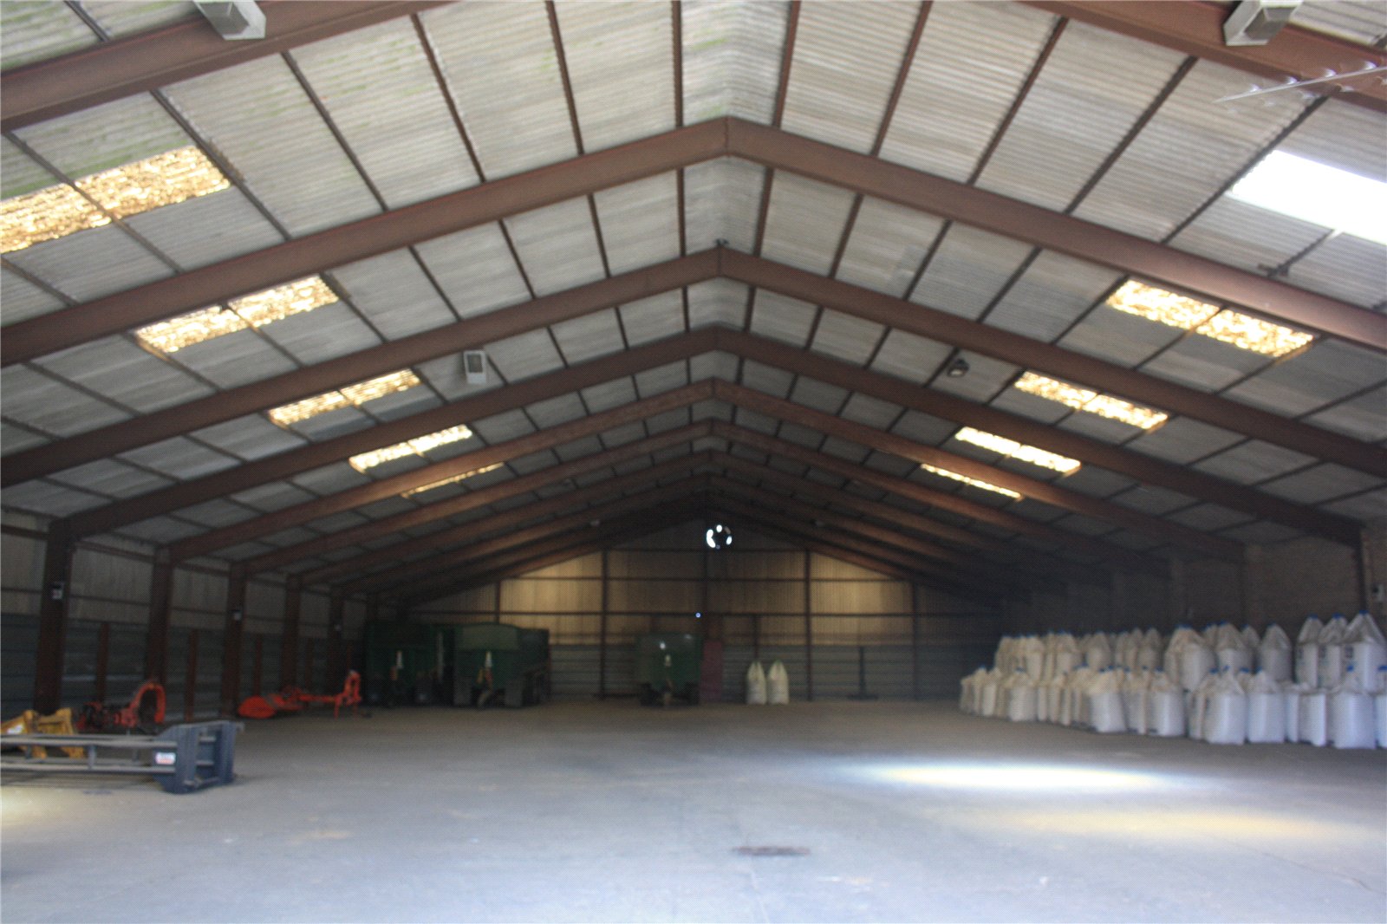
The property provides approximately 44,209 sq ft of storage buildings, including a range of portal-frame structures with fibre-cement roofing, corrugated metal and concrete walling, and ventilated or concrete floors.
The existing grain-storage facilities are described as follows:
• Narrow Shed: stated capacity of approximately 1,200 tonnes of wheat.
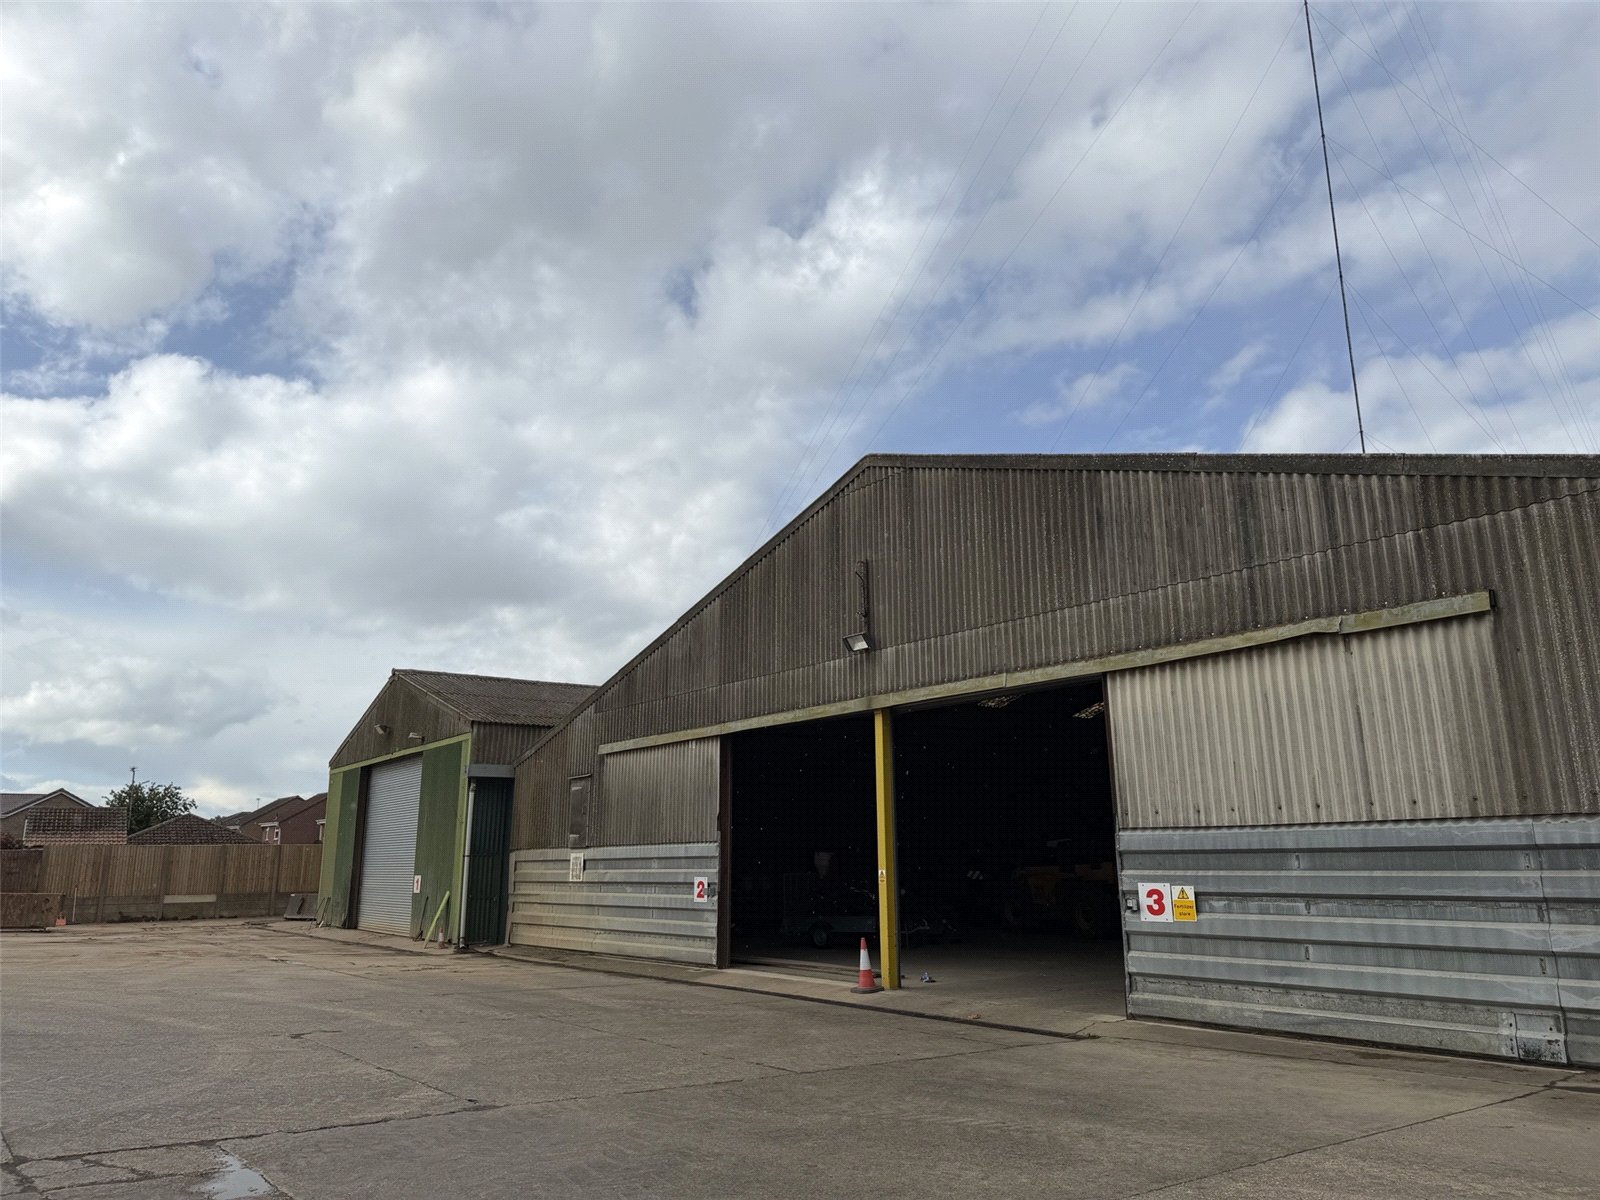
• Stores 2 and 3: stated combined capacity of approximately 3,000 tonnes, wired for pedestals.
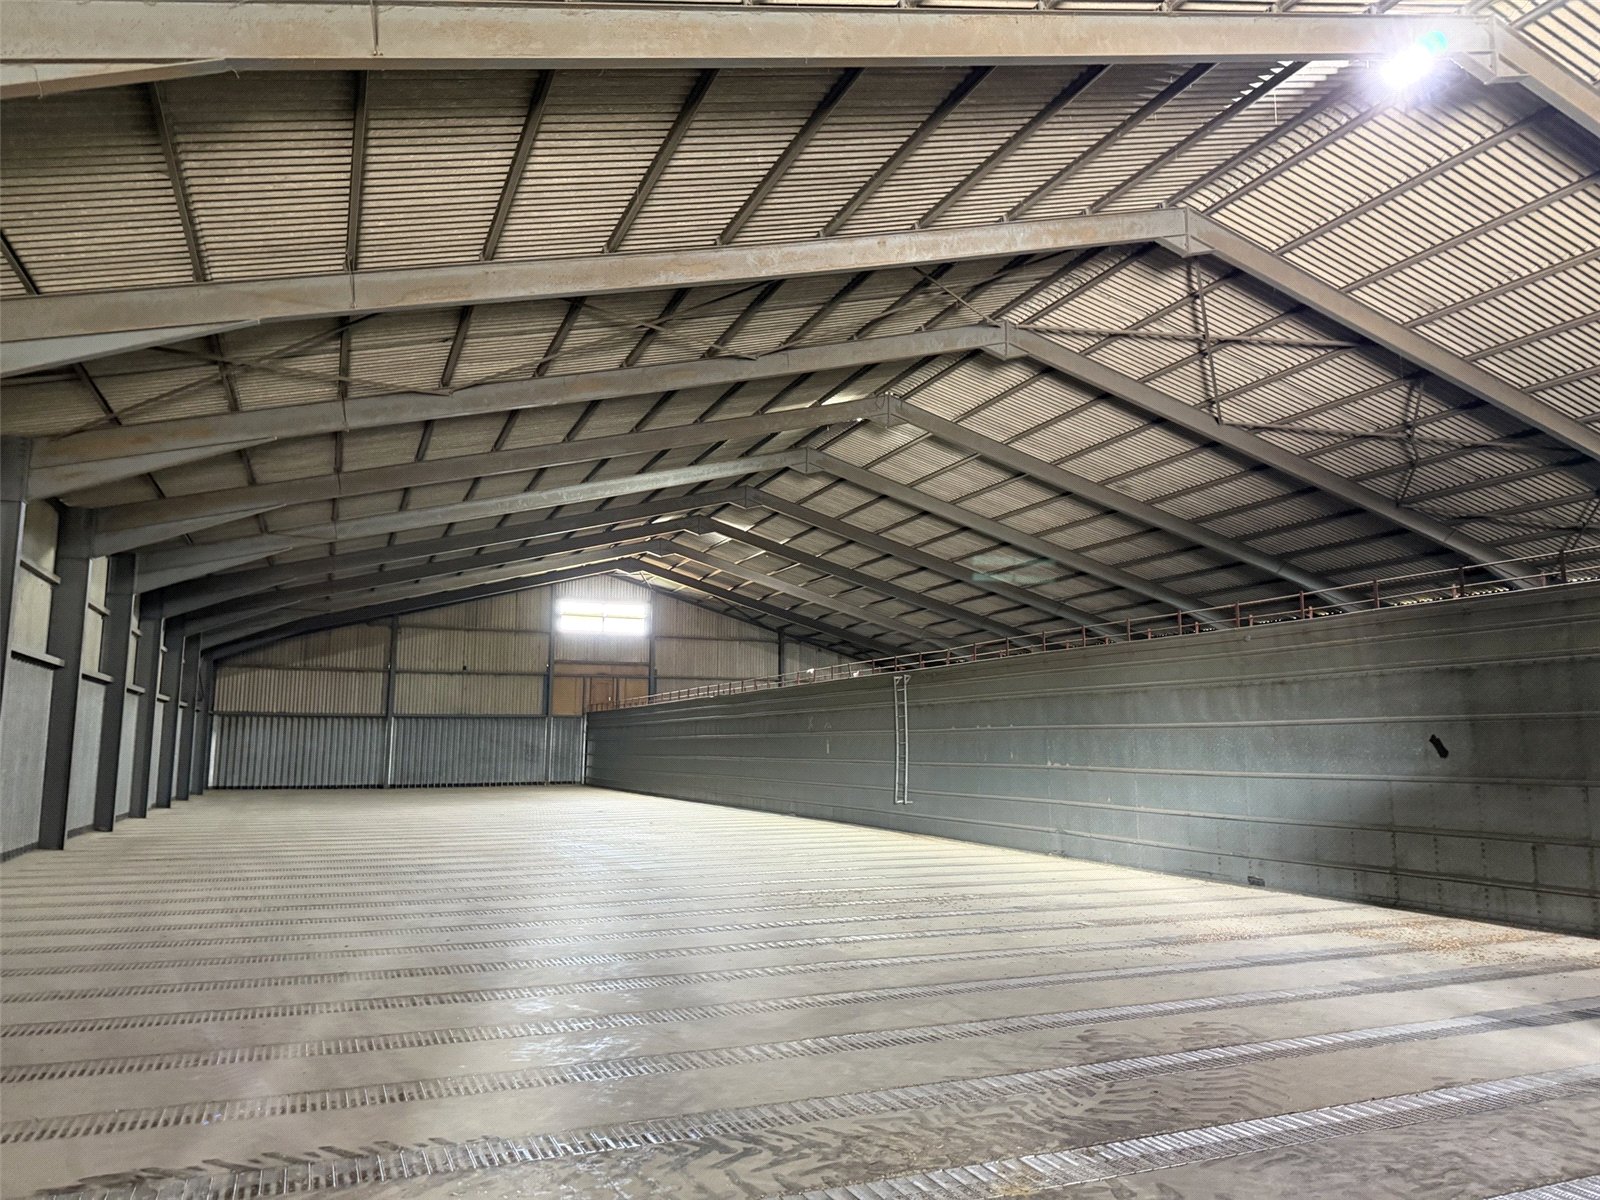
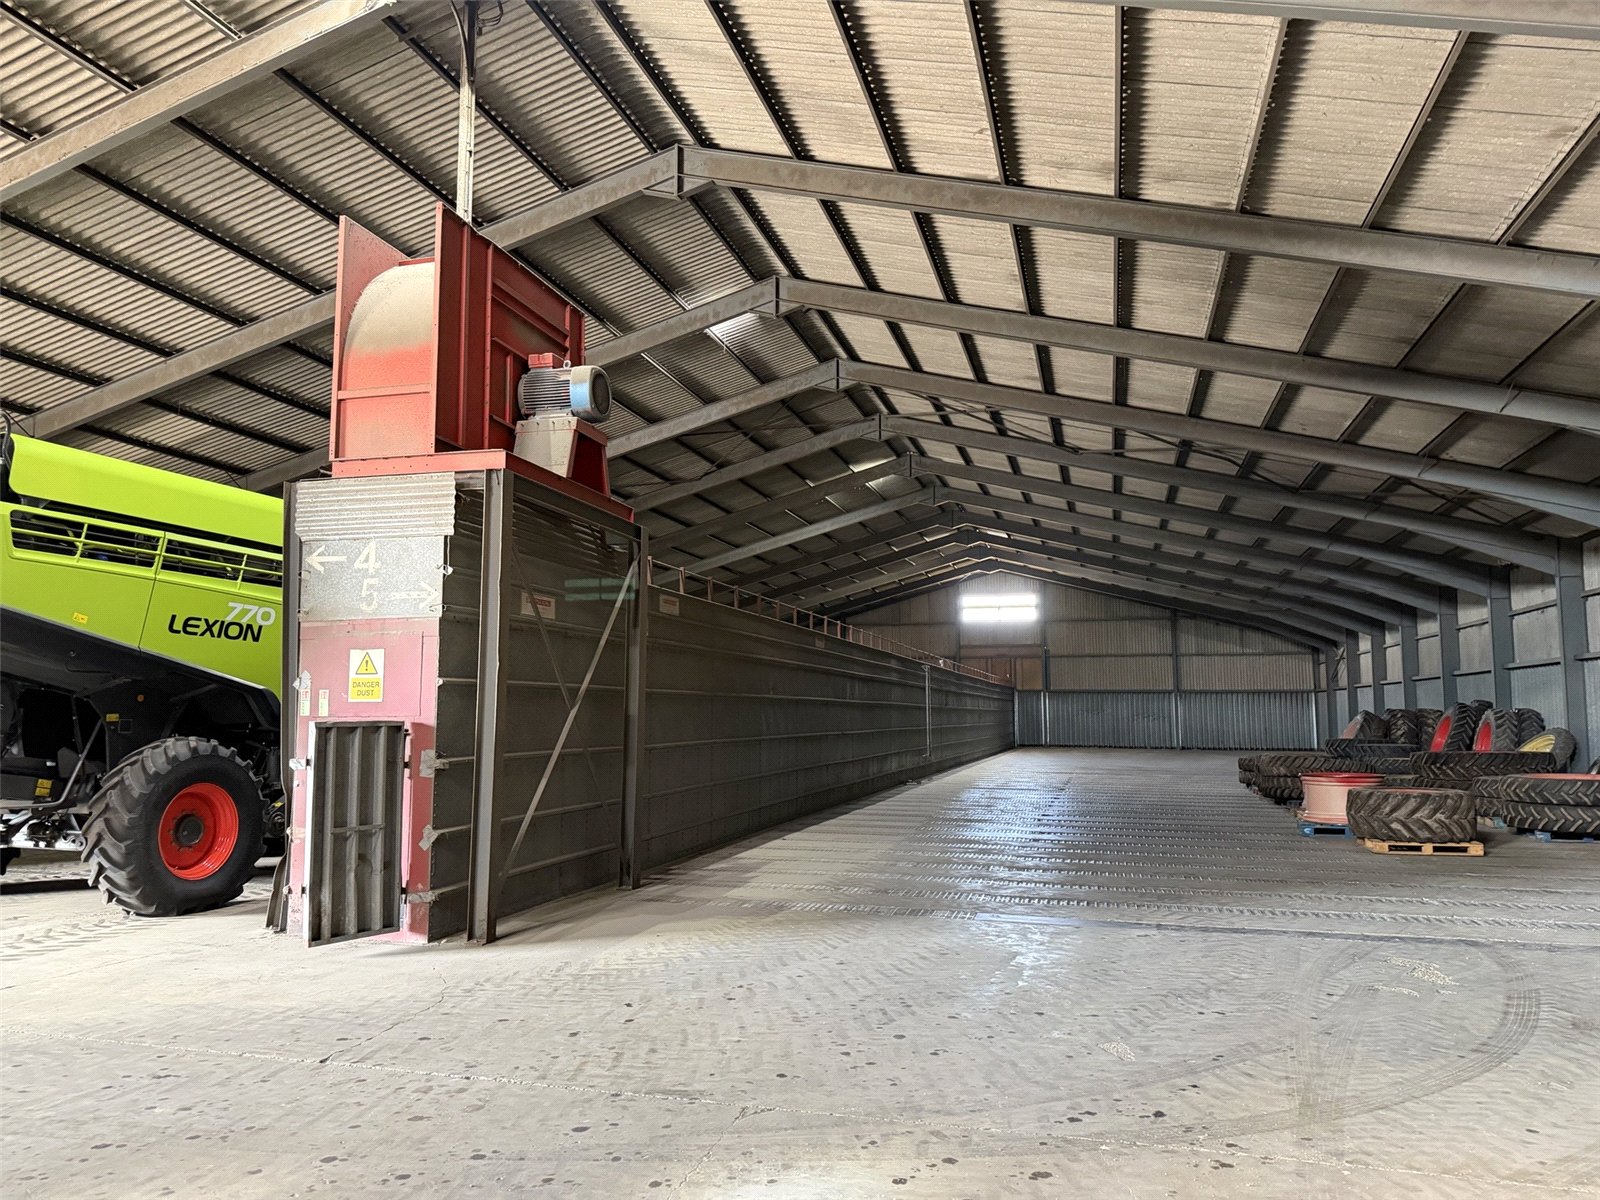
• Stores 4 and 5: stated combined capacity of approximately 5,000 tonnes, with a ventilated grain-drying floor.
• Grain drying and ventilation infrastructure, including two Typhoon centrifugal 50 hp drying fans and a galvanised ventilation tunnel wall with catwalk.
The vendor advises that the grain equipment is operational. Interested parties should satisfy themselves as to the condition, specification and suitability of the equipment for their intended use.
Additional accommodation includes workshops, stores, a parts lean-to, brick-built buildings, offices and office facilities with a canteen and WC.
Weighbridge
Included in the sale is a 50-tonne Avery private weighbridge, installed in 2025. It remains under contract management and ownership, arrangements, transfer requirements and ongoing costs will be confirmed as part of the sale process.
Business Rates
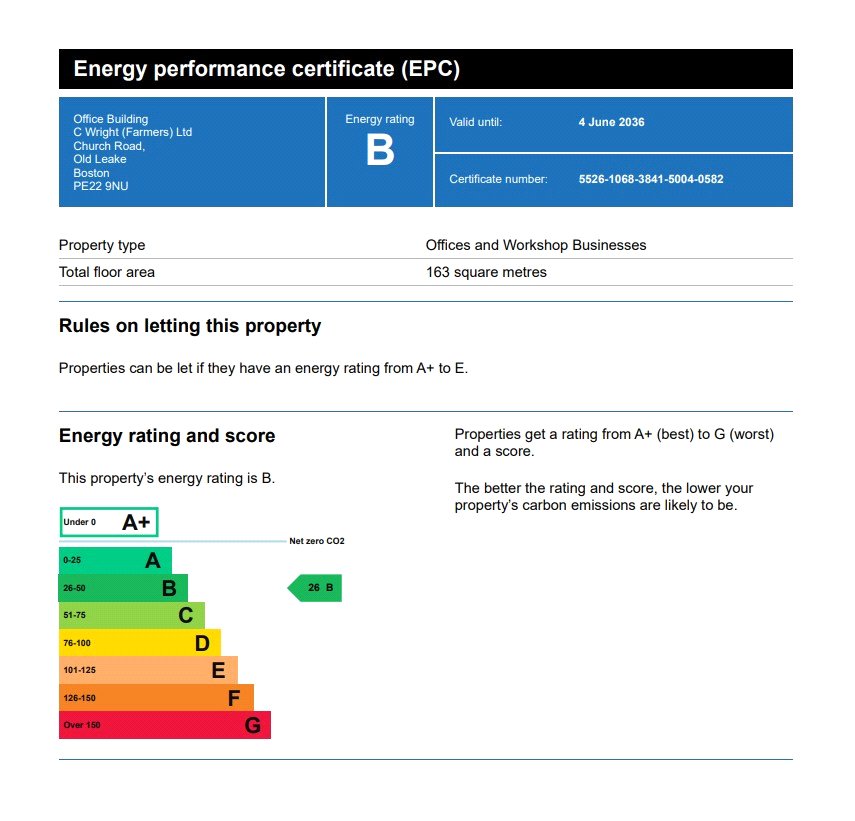
The Premises have a Rateable value of £40,750
Residential Development Opportunity
The property includes a separate plot of approximately 0.3 acres, with road frontage onto Church Road and its own gated access.
The plot benefits from planning permission for four houses, alternatively described in the existing particulars as two pairs of semi-detached houses with garages, under planning reference B/06/0333/CD1.
The planning decision, approved plans, conditions and implementation requirements will be made available to interested parties for review.
This residential element provides an additional opportunity for those interested in the combination of an established commercial property and a separate housing development site.
Services
Mains and foul water plus 200kva electricity are available and connected. Please note, the services have not been tested and interested parties are advised to make their own enquiries with the relevant utility company.
Land Registry Titles
LL65591, LL272837, LL227588, LL269658
Method of Sale
The freehold interest is being offered for sale by Private Treaty
Viewings
Prospective purchasers wishing to view the property should make an appointment through the selling agent. Given the potential hazards of the property, we would ask you to be as vigilant as possible. Those wishing to view the property do so at their own risk.
Wayleaves, Easement & Rights of Way
The property is sold subject to and with the benefit of all existing rights of way, whether public or private, light support, drainage, water and electricity supplies and all other rights and obligations, easements, quasi-easements and all wayleaves whether referred to or not in these sales particulars.
Haulage Yard & Storage Buildings
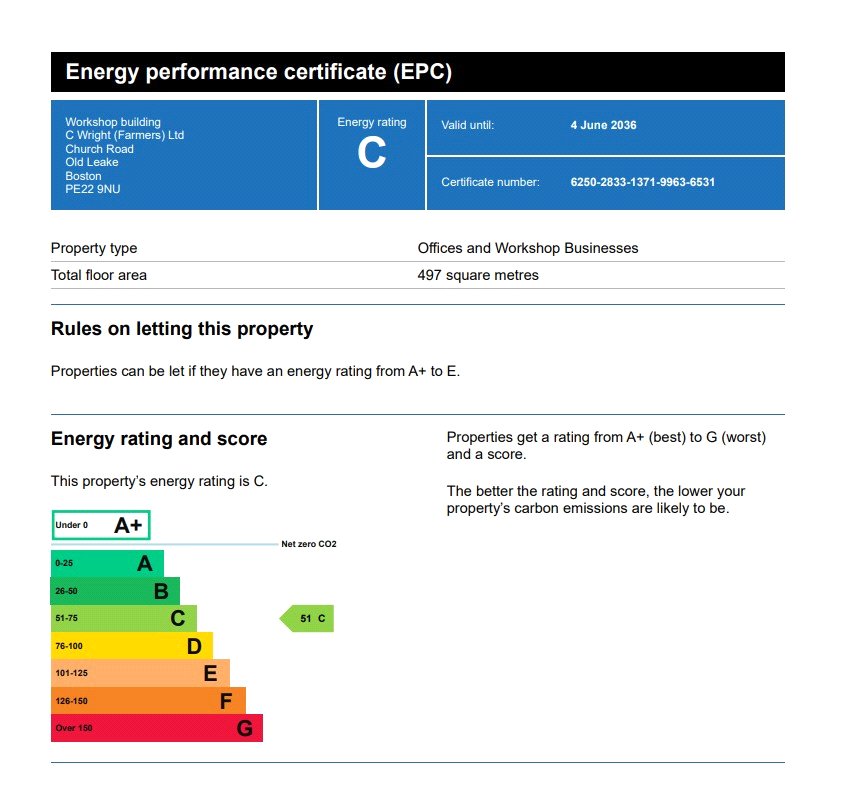
The buildings are all of a portal frame construction, having fibre cement roofing, while the walls are a mixture of Corrugated metal as well as concrete walling with ventilated or concrete floors.
The Narrow Shed can store up to 1,200 tons of wheat
Stores 2 & 3 hold 3,000 tons of wheat and are wired for pedestals.
Stores 4 & 5 hold 5,000 tons of wheat on a ventilated grain drying floor.
There are two Typhoon centrifugal 50hp drying fans and a galvanised ventilation tunnel wall with a catwalk over.
The Old Weighbridge office is two storeys tall and has a canteen. The construction of the building Is brick and mortar, with the roof being made from interlocking concrete tiles.
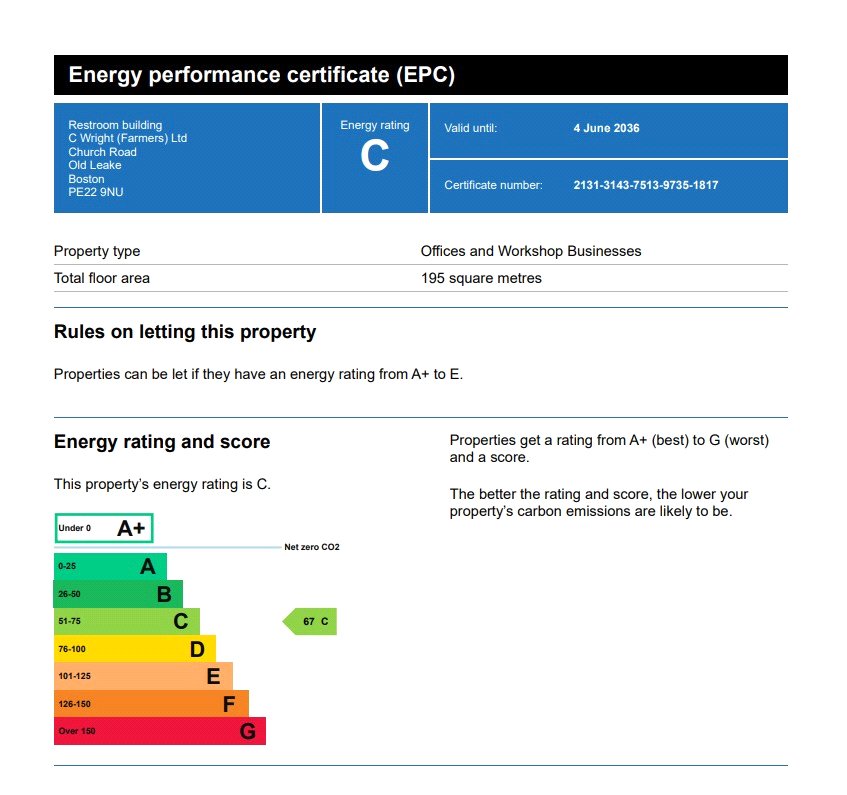
The smaller ‘old bakery’ office is also a brick-and-mortar building and includes a WC inside. Both offices have mains water and drainage.
Residential Development Plot
Land Registry Title
The development opportunity encompasses the whole of LL269658 as well as part of LL272837.
Gross Internal Area
Each plot has a Gross internal area of 78.33m2.
Planning
Lot 2 currently has planning permission for four houses or two pairs of semi-detached with garages on the majority of the area. The planning permission can be found on Boston Borough Council’s planning portal under reference: B/06/0333/CD1
Full details of planning can be found below by searching the reference.
https://www.boston.gov.uk/article/27319/Planning-Applications-Search